
Primary on Main - Eco Friendly















Address
11255 Serenbe Lane, Chattahoochee Hills, GA
Price
$ 849,000
Property Attributes
- MLS#10652485
- TypeSingle Family
- Listing Status Under Contract
- CountyFulton
- CityChattahoochee Hills
- NeighborhoodSerenbe
- Zip30268
- StyleBungalow/Cottage
- Year Built2018
- Taxes$ 10296
- Price$ 849,000
- Bedrooms2
- Full Bathrooms2
- Half Bathrooms0
- Sqr Footage1804
- Lot Size0.06 Acres
Data Source:
Georgia MLS (GAMLS)
Property Description
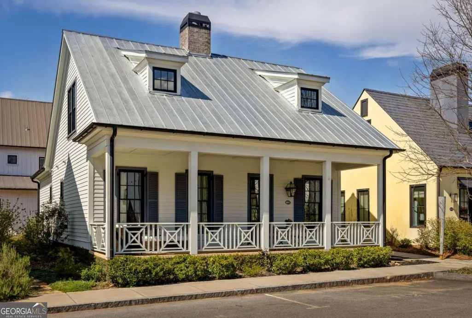
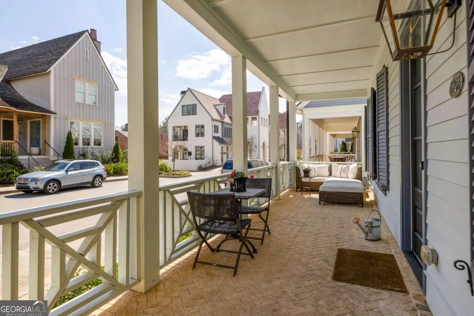
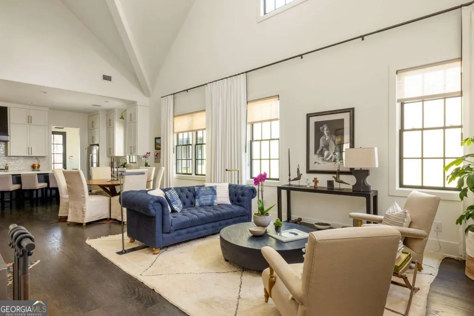
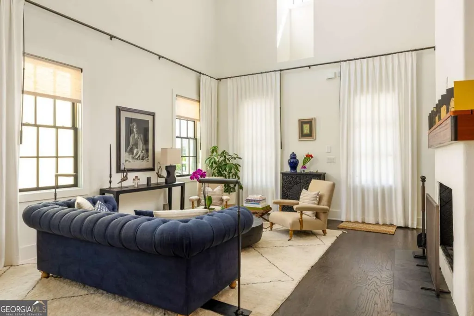
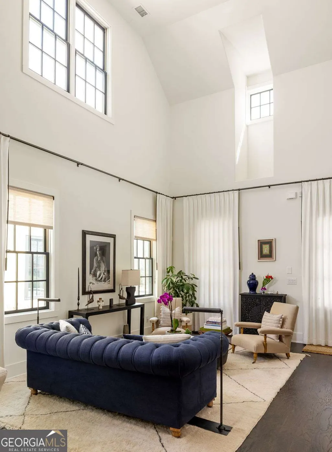
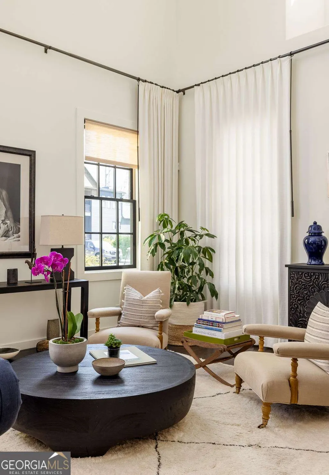
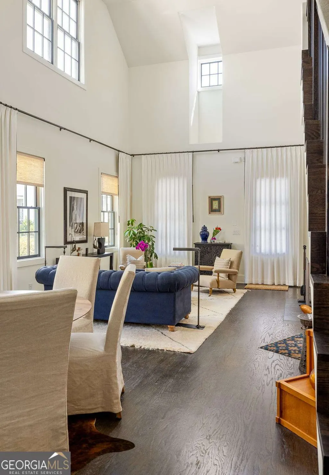
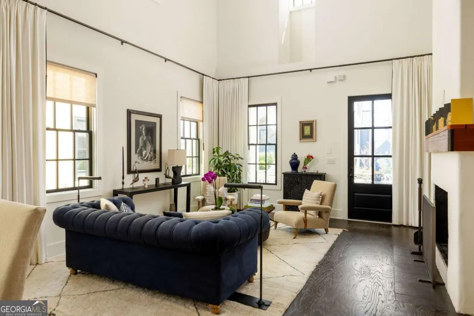
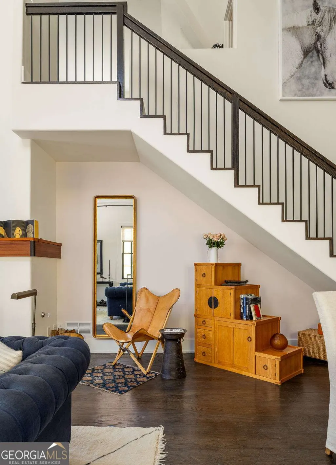
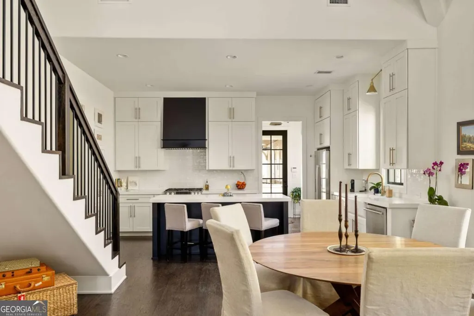
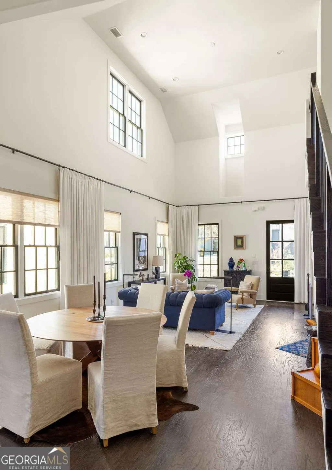
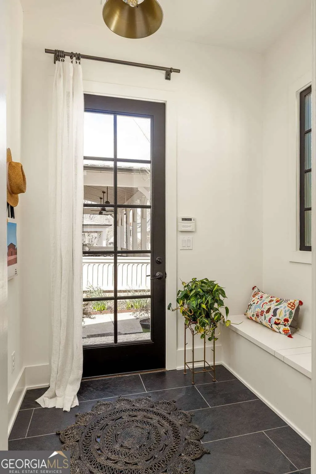
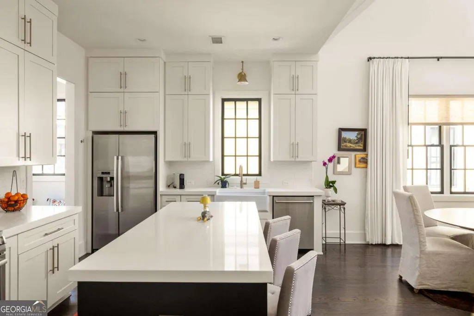
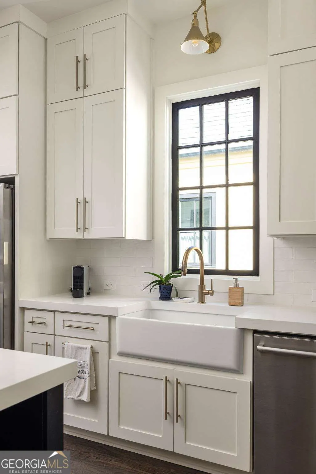
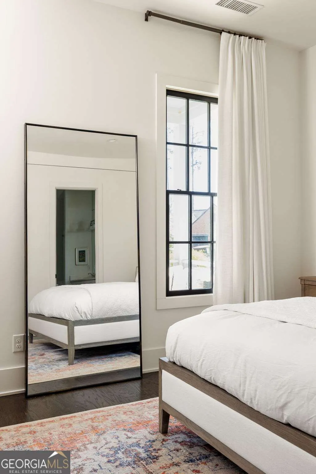
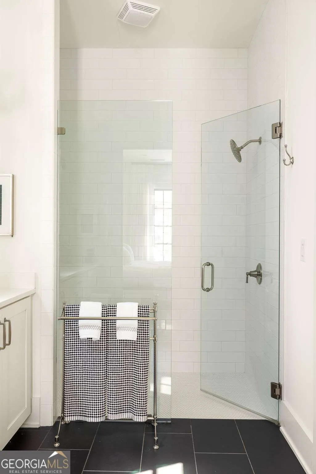
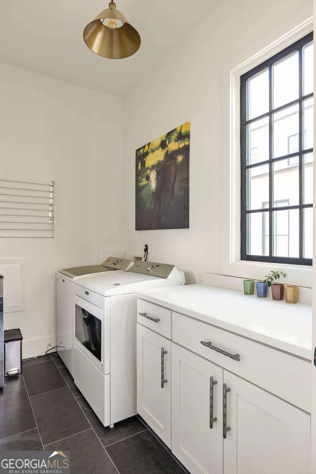
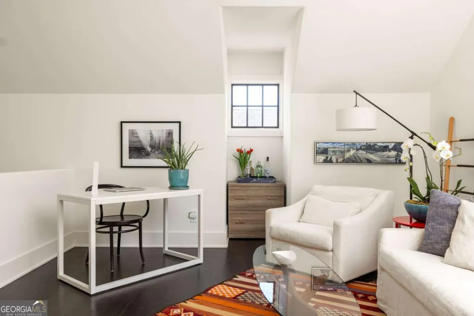
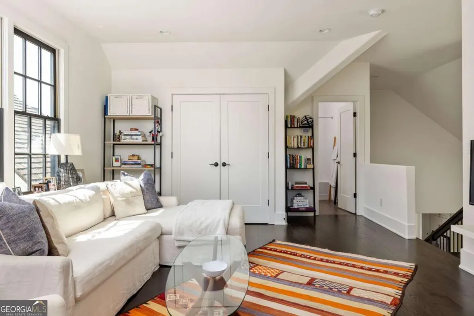
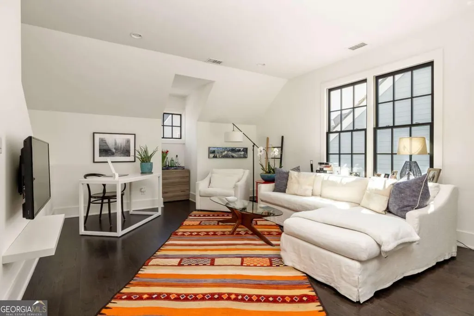
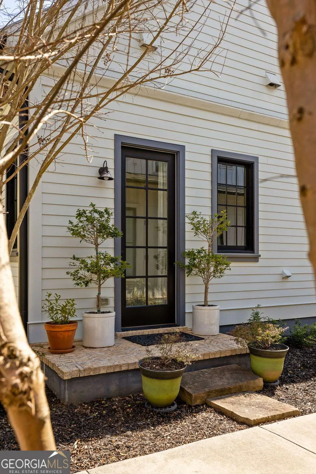
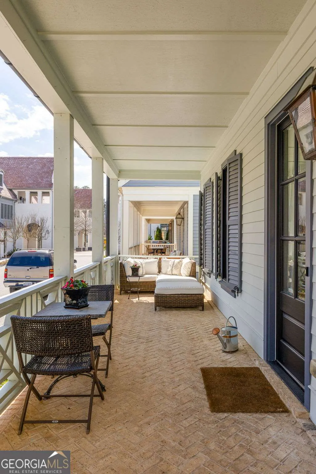
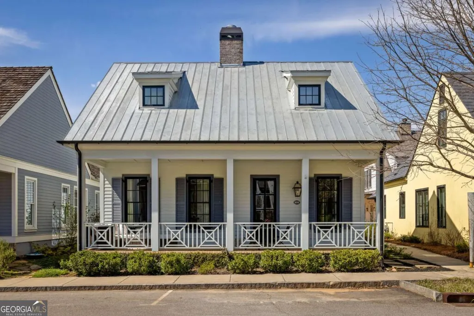
Welcome to this charming home nestled in the picturesque Mado Hamlet of Serenbe. Boasting three bedrooms and three bathrooms, including a primary suite conveniently located on the main level, this residence offers both comfort and functionality. As you come onto the expansive front porch, you're greeted by a sense of tranquility and warmth. The perfect spot to enjoy your morning coffee or unwind in the evening, the porch invites you to relax and soak in the beauty of the surrounding landscape. Inside, vaulted ceilings soar overhead, creating an airy and spacious atmosphere. The open floor plan seamlessly connects the living, dining, and kitchen areas, making it ideal for both everyday living and entertaining guests. Upstairs features a private sitting room, which can double as a home office, second living area or third bedroom. Whether you're preparing a meal in the gourmet kitchen, hosting a gathering in the inviting living room, or enjoying a quiet moment in one of the well-appointed bedrooms, this home offers the perfect blend of comfort and elegance. This home sits within a short distance to every wellness amenity that Serenbe has to offer including immediate access to over 20+ miles of soft surfaced nature trails with protected forest views. Owner financing also available for this home.
| Elementary School | Middle School | High School |
|---|---|---|
| Palmetto Elementary School | Bear Creek Middle School | Creekside High School |
| Price History | |
|---|---|
| 1/8/2026 | Listed $899,000 |
| 5/7/2026 | 2$879,000 |
| 8/26/2026 | 3$849,000 |
General Features
| Sewer | Septic Tank |
|---|---|
| Heating | Central |
| Cooling | Central Air |
| Utilities | Cable Available,Electricity Available,Natural Gas Available,Other,Sewer Available,Underground Utilities,Water Available |
| Roof | Metal |
| Appliances | Dishwasher,Dryer,Other,Refrigerator,Washer |
| HOA Fee | 1698 |
| Association Fee Includes | Maintenance Grounds,Other,Trash |
| Architectural Style | Bungalow/Cottage |
| Security Features | Smoke Detector(s) |
| Construction Materials | Wood Siding |
| Year Built | 2018 |
| Electric | 220 Volts |
| Levels | Two |
| Property Subtype | Single Family Residence |
| Tax Year | 2025 |
| Community Features | Lake,Park,Sidewalks,Stable(s),Street Lights,Near Shopping |
| County | Fulton |
| New Construction | false |
| Property Type | Residential |
| HOA | true |
| Attached Garage | false |
| Energy Efficient | Appliances,Water Heater |
| Subdivision Name | Serenbe |
| Garage Y/N | false |
| Full Baths | 2 |
| Status | Under Contract |
| Directions | From Hartsfield-Jackson International Airport, take I-85 South then take Exit 56 onto Collinsworth Rd for 2 miles. Continue straight onto Church St then slight left onto Toombs St. After 400 ft turn right onto Hutchenson Ferry Rd. In 3 miles turn left onto Atlanta-Newnan Rd. In 1 mile turn right ont |
| High School | Creekside |
| City | Chattahoochee Hills |
| Body of Water | None |
| Lot Size Units | Square Feet |
| Lot Size Square Feet | 2613.6 |
| Carport Y/N | false |
| Elementary School | Palmetto |
| Property Attached Y/N | false |
| Land Lease Y/N | false |
| Tax Annual Amount | 10296 |
| Home Warranty Y/N | false |
| Middle/Junior High School | Bear Creek |
| Property Condition | Resale |
| Structure Type | House |
| Building Area Units | Square Feet |
| Living Area Units | Square Feet |
| Standard Status | Pending |
Interior Features
| Interior Amenities | Master On Main Level,Other,Walk-In Closet(s) |
|---|---|
| Basement | None |
| Flooring | Hardwood |
| Total Fireplaces | 1 |
| Fireplace Features | Living Room |
| Common Walls | No Common Walls |
| Air Conditioning Y/N | true |
| Heating Y/N | true |
| Window Features | Double Pane Windows |
| Fireplace Y/N | true |
| Above Grade Finished Area | 1804 |
| Laundry Features | In Hall,Other |
| Total Bedrooms | 2 |
| Main Level Bedrooms | 2 |
| Main Level Bathrooms | 2 |
| Below Grade Finished Area Unit Type | Square Feet |
| LivingAreaSource | Owner |
| Above Grade Finished Area Unit Type | Square Feet |
| Kitchen Features | Breakfast Area,Kitchen Island,Pantry,Solid Surface Counters |
| Total Baths | 2 |
Exterior Features
| Parking Features | Assigned |
|---|---|
| Lot Features | Level |
| Water Source | Public |
| Total Parking | 2 |
| Lot Size Area | 2613.6 |
| Foundation Details | Slab |
| Building Area Total | 1804 |
| Lot Size Acres | 0.06 |
| Lot Size Source | Public Records |
Amenities
- Foreclosure
- Views
- Short Sale
- New Construction
- Adult 55+
- Lease To Own
- No HOA Fees
- Furnished
- Primary On Main
- Air Conditioning
- Seller Finance
- Green
- Fixer Upper
- Horse
- Golf
- Fireplace
- Deck
- Garage
- Basement
- Pool
Property vs Single Family Average in 30268
Price
Taxes
Year Built
In The Neighborhood
Just Listed
Chattahoochee Hills
$ 759,900
- Type
- Single Family
- Size
- 1,209 SqFt
- Rooms
- 2 Beds + 2.5 Baths
Eco Friendly
Chattahoochee Hills
$ 1,029,000
- Type
- Single Family
- Size
- 2,939 SqFt
- Rooms
- 3 Beds + 3.5 Baths
Eco Friendly
Chattahoochee Hills
$ 1,199,000
- Type
- Single Family
- Size
- 3,287 SqFt
- Rooms
- 4 Beds + 4.5 Baths
New Construction
Chattahoochee Hills
$ 2,999,900
- Type
- Single Family
- Size
- 4,125 SqFt
- Rooms
- 4 Beds + 4.5 Baths
Eco Friendly
Chattahoochee Hills
$ 2,750,000
- Type
- Single Family
- Size
- 5,518 SqFt
- Rooms
- 5 Beds + 4.5 Baths
Eco Friendly
Chattahoochee Hills
$ 1,299,000
- Type
- Single Family
- Size
- 3,560 SqFt
- Rooms
- 4 Beds + 4.5 Baths
Eco Friendly
Chattahoochee Hills
$ 1,719,000
- Type
- Single Family
- Size
- 3,478 SqFt
- Rooms
- 5 Beds + 5 Baths
 ©2026 Georgia Multiple Listing Service All information deemed reliable but not guaranteed. All properties are subject to prior sale, change or withdrawal. Neither listing broker(s) or information provider(s) shall be responsible for any typographical errors, misinformation, misprints and shall be held totally harmless. Listing(s) information is provided for consumer's personal, non-commercial use and may not be used for any purpose other than to identify prospective properties consumers may
