
Water Views - Primary on Main - Eco Friendly


















Address
215 Valley View Road, Ellijay, GA
Price
$ 495,000
Property Attributes
- MLS#10674734
- TypeSingle Family
- Listing Status Active
- CountyGilmer
- CityEllijay
- NeighborhoodWalnut Mountain
- Zip30536
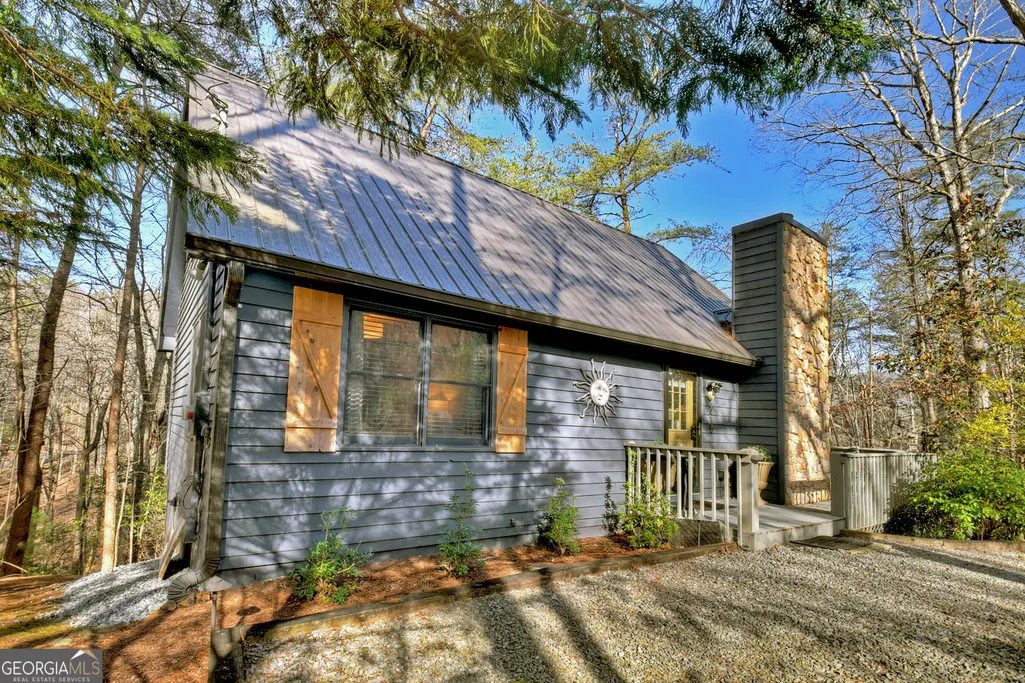
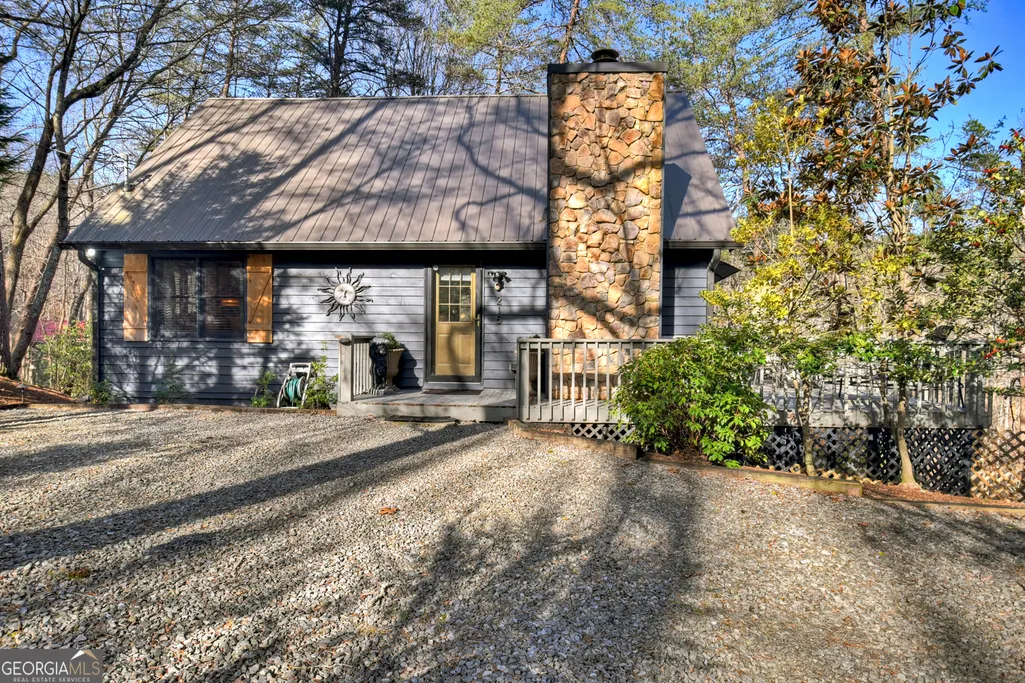
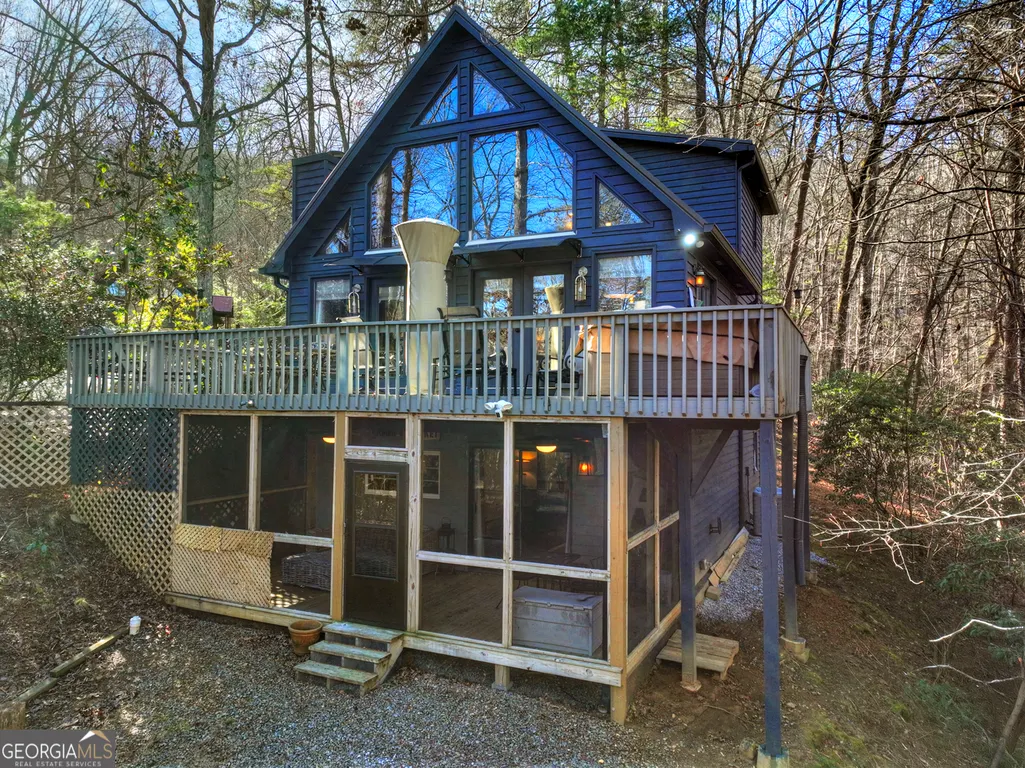
- StyleA-Frame
- Year Built1996
- Taxes$ 2360
- Price$ 495,000
- Bedrooms3
- Full Bathrooms3
- Half Bathrooms0
- Lot Size0.57 Acres
Data Source:
Georgia MLS (GAMLS)
Property Description
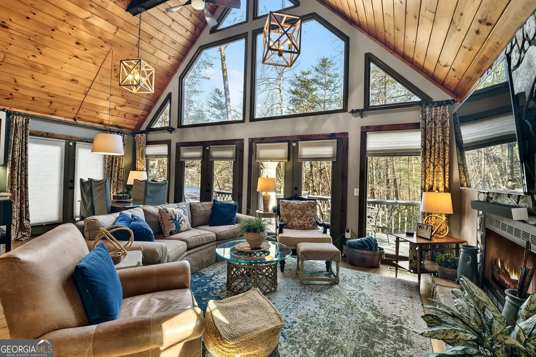
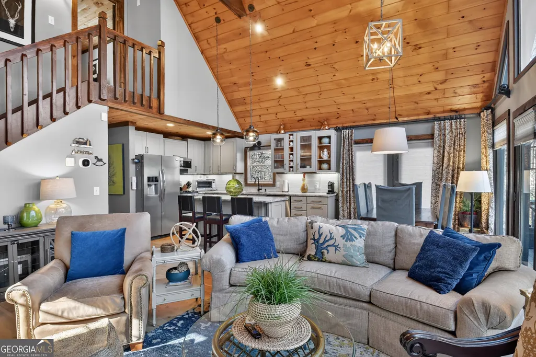
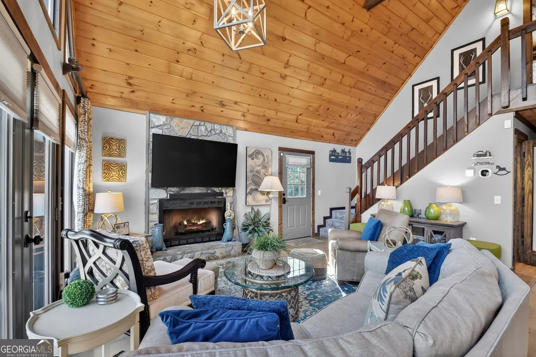
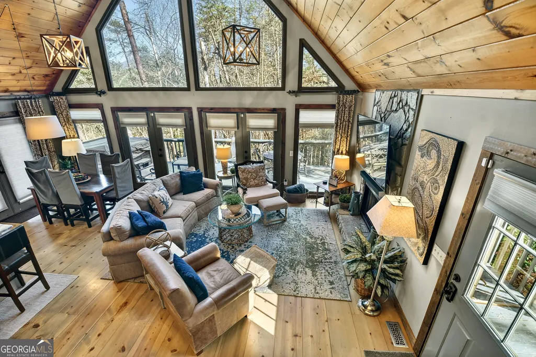
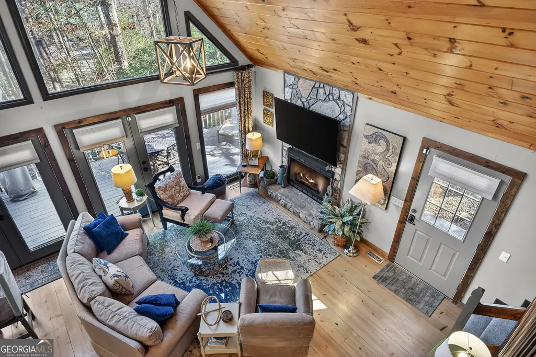
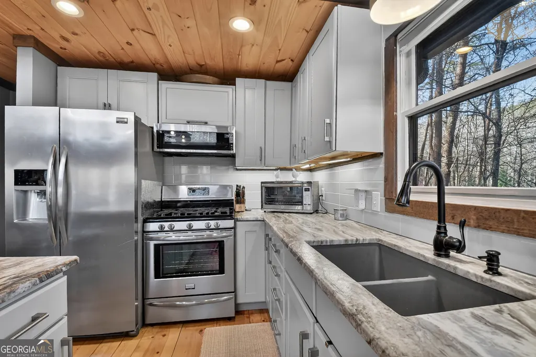
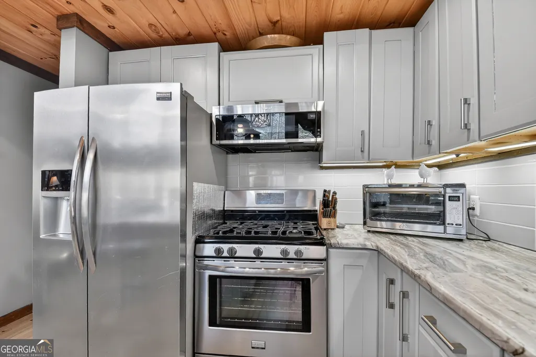
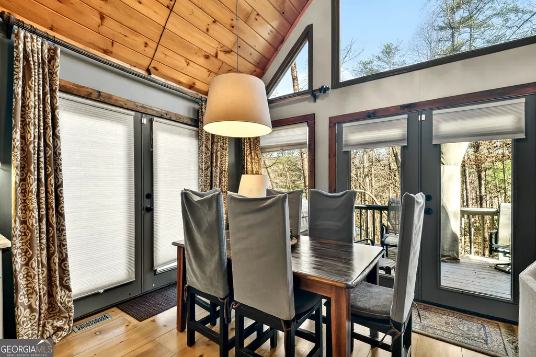
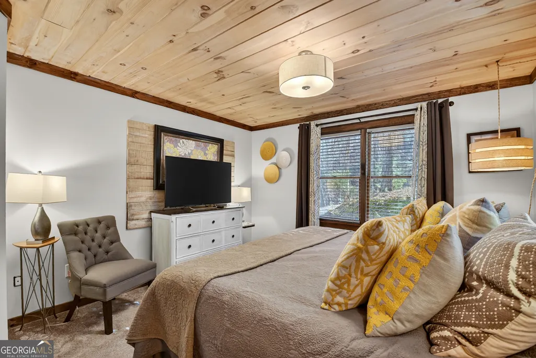
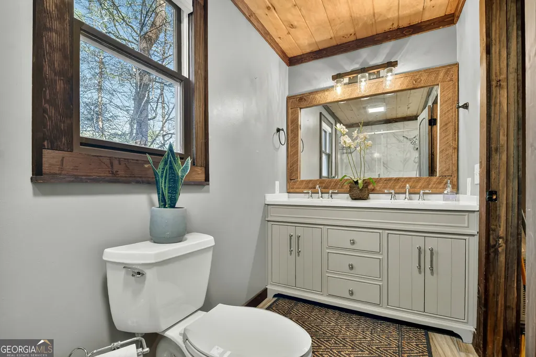
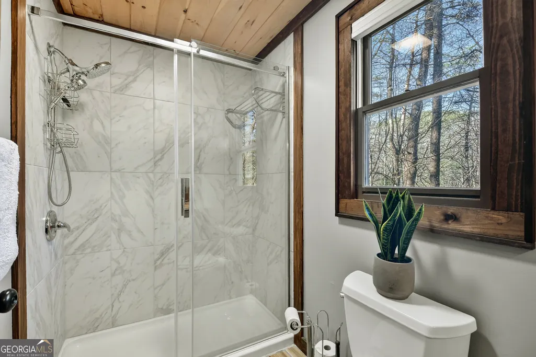
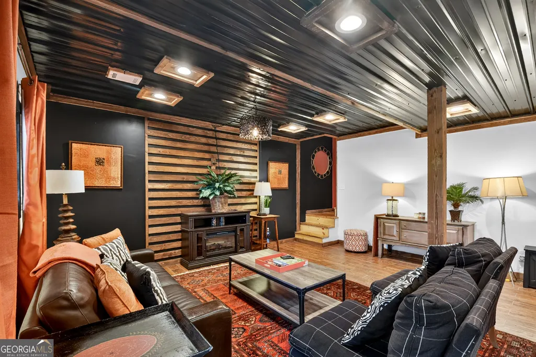
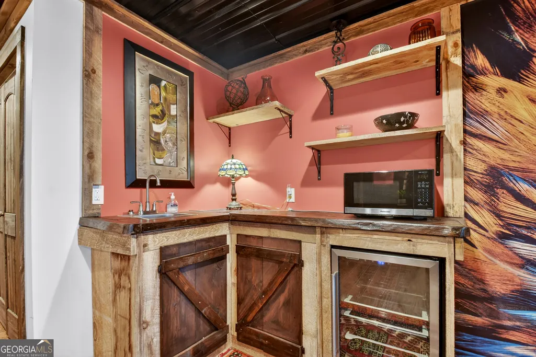
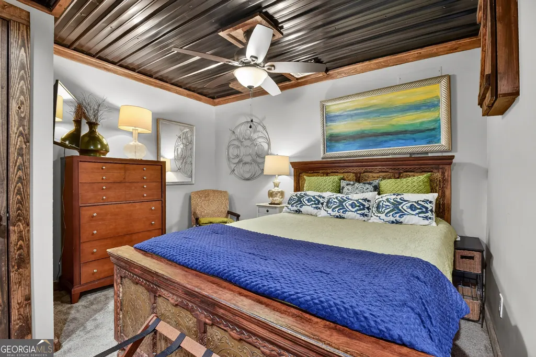
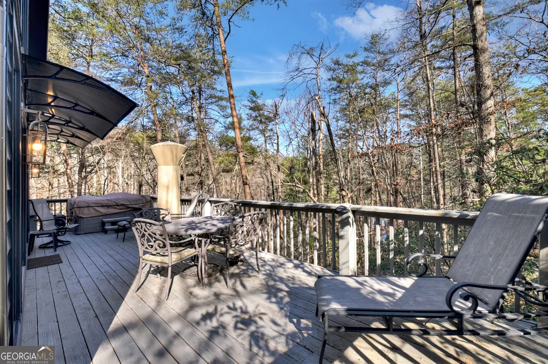
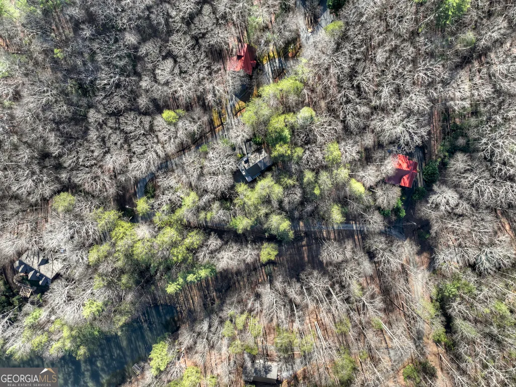
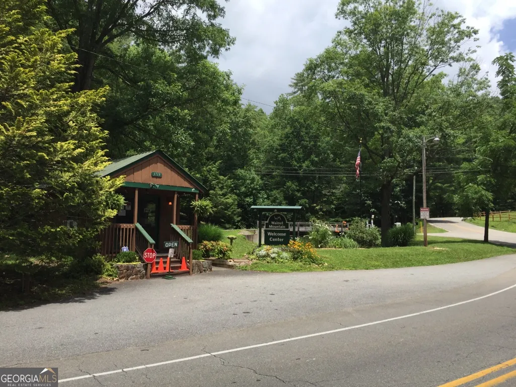
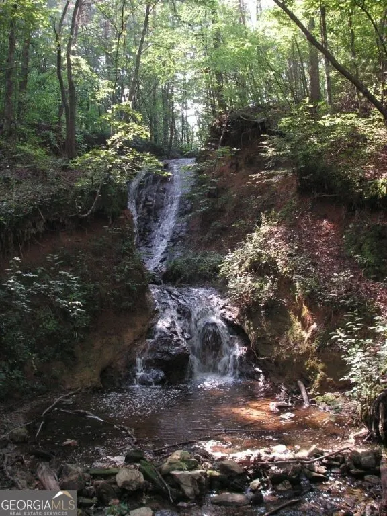
This retreat is the perfect mountain getaway. This remodeled, beautifully maintained, and furnished cabin perfectly blends rustic mountain charm with modern sophistication. Step inside to find three inviting bedrooms, three full bathrooms, and a welcoming terrace level perfect for guests. The open-concept great room impresses with soaring vaulted ceilings, a stone fireplace and warm wood accents that create a cozy atmosphere. The renovated kitchen offers leathered quartzite countertops, and a central island perfect for culinary adventures or entertaining friends and family. The terrace level offers a wet bar, a spacious living area, laundry closet, storage closet, bedroom and full bath. Off the terrace level, you will find a screened porch for additional entertaining. On this level, there is an additional driveway for extra parking separate from the main level. The GATED community of Walnut Mountain offers hiking trails, a waterfall, for lakes, a clubhouse, swimming pool, tennis courts and playground area. Ellijay is considered -the "Apple Capital of Georgia"-with orchards, wineries, farm-to-table dining, and a charming downtown of shops, breweries, and seasonal festivals. This property is ideal as a weekend escape, full-time home, or rental investment, this property offers the best of Ellijay living in the North Georgia Mountains.
| Elementary School | Middle School | High School |
|---|---|---|
| Other Elementary School | Clear Creek Middle School | Gilmer High School |
| Price History | |
|---|---|
| 1/18/2026 | Listed $515,000 |
| 7/9/2026 | 4$495,000 |
General Features
| Sewer | Septic Tank |
|---|---|
| Heating | Electric,Forced Air,Heat Pump |
| Cooling | Ceiling Fan(s),Central Air,Electric |
| Utilities | Cable Available,Electricity Available,High Speed Internet,Propane,Water Available |
| Roof | Metal |
| Appliances | Dishwasher,Disposal,Dryer,Electric Water Heater,Microwave,Range,Refrigerator,Washer |
| HOA Fee | 1998 |
| Association Fee Includes | Maintenance Grounds,Swimming,Tennis,Water |
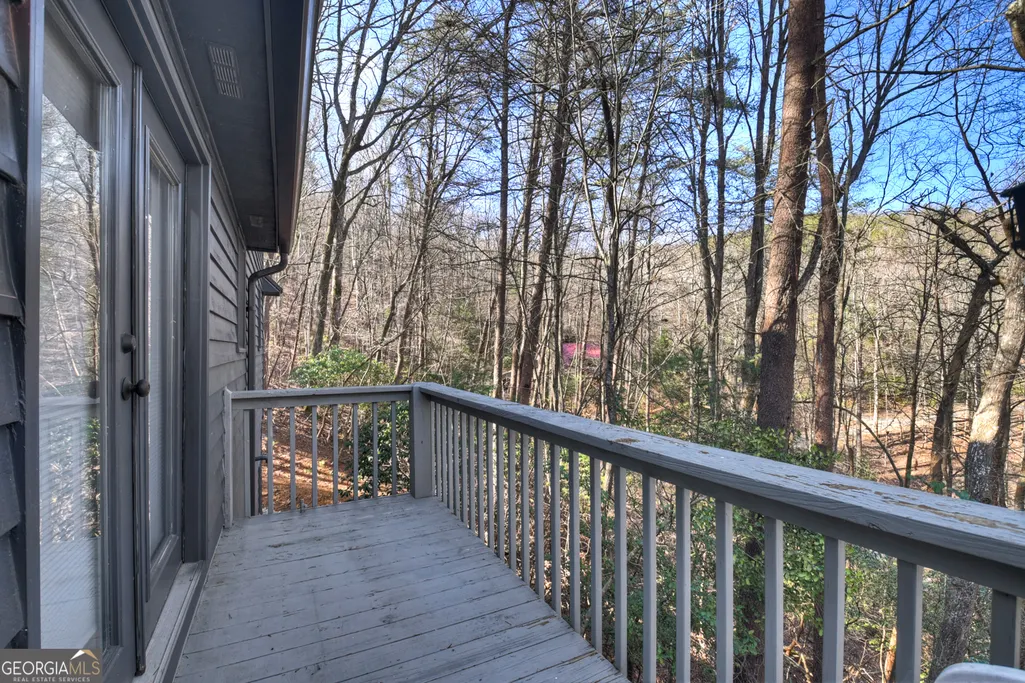
| Patio/Porch Features | Deck,Screened |
| Architectural Style | A-Frame |
| Pool Features | Pool/Spa Combo |
| Security Features | Gated Community,Smoke Detector(s) |
| Construction Materials | Block,Wood Siding |
| Year Built | 1996 |
| Electric | 220 Volts |
| View | Lake |
| Levels | Two |
| Property Subtype | Cabin,Single Family Residence |
| Tax Year | 2025 |
| Waterfront Features | No Dock Or Boathouse |
| Community Features | Clubhouse,Gated,Lake,Playground,Pool,Tennis Court(s) |
| County | Gilmer |
| New Construction | false |
| Property Type | Residential |
| HOA | true |
| Attached Garage | true |
| Energy Efficient | Water Heater |
| Subdivision Name | Walnut Mountain |
| Garage Y/N | true |
| Full Baths | 3 |
| Status | Active |
| Directions | From 515, East on 52 turn left on Turniptown Rd (3.5 miles) to Walnut Mountain. First Gate on right Gate 3. Walnut Mountain Rd To Left on Pine Ridge To Right On Valley View Rd House on right after you pass lake on left. |
| High School | Gilmer |
| City | Ellijay |
| Body of Water | None |
| Lot Size Units | Square Feet |
| Lot Size Square Feet | 24829.2 |
| Carport Y/N | false |
| Elementary School | Other |
| Property Attached Y/N | false |
| Land Lease Y/N | false |
| Tax Annual Amount | 2360 |
| Home Warranty Y/N | false |
| Middle/Junior High School | Clear Creek |
| Property Condition | Resale |
| Structure Type | Cabin,House |
| Building Area Units | Square Feet |
| Living Area Units | Square Feet |
| Standard Status | Active |
Interior Features
| Interior Amenities | Beamed Ceilings,Double Vanity,Master On Main Level,Walk-In Closet(s) |
|---|---|
| Basement | Bath Finished,Daylight,Finished,Full,Interior Entry |
| Flooring | Carpet,Hardwood,Tile |
| Total Fireplaces | 1 |
| Fireplace Features | Family Room,Gas Log,Gas Starter |
| Common Walls | No Common Walls |
| Air Conditioning Y/N | true |
| Heating Y/N | true |
| Window Features | Double Pane Windows |
| Fireplace Y/N | true |
| Laundry Features | In Basement,Laundry Closet |
| Total Bedrooms | 3 |
| Main Level Bedrooms | 1 |
| Main Level Bathrooms | 1 |
| Below Grade Finished Area Unit Type | Square Feet |
| LivingAreaSource | Public Records |
| Above Grade Finished Area Unit Type | Square Feet |
| Kitchen Features | Kitchen Island,Pantry |
| Total Baths | 3 |
| Dining Room Features | Dining Rm/Living Rm Combo |
Exterior Features
| Vegetation | Wooded |
|---|---|
| Parking Features | Basement,Kitchen Level |
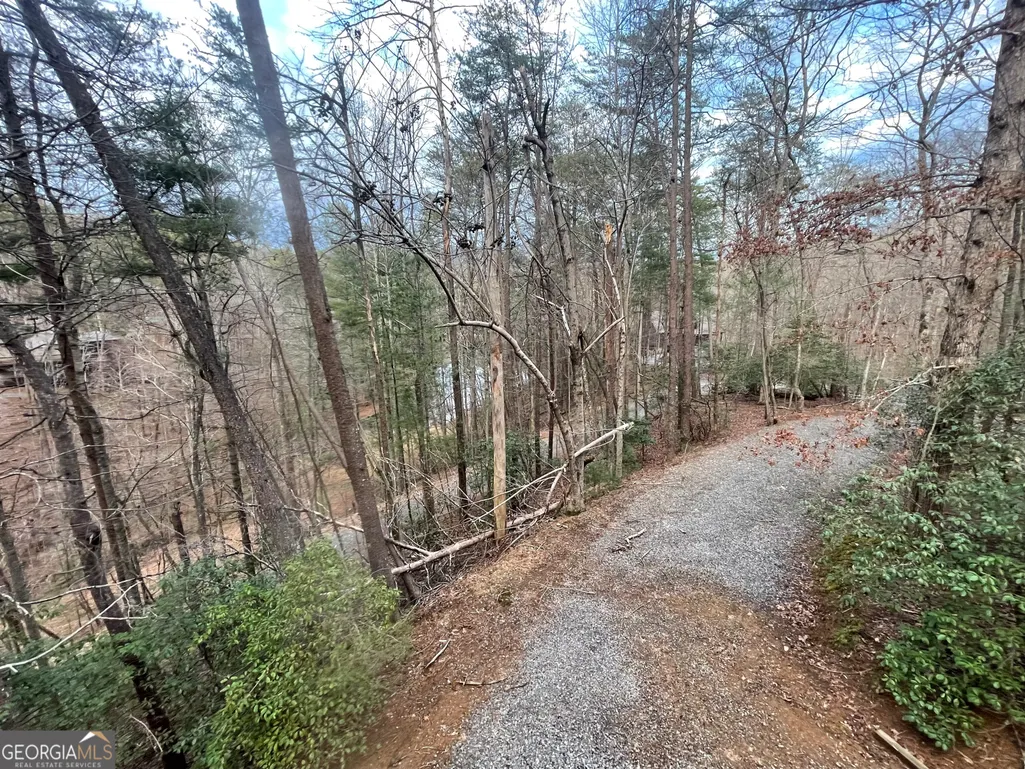
| Lot Features | Corner Lot,Level |
| Water Source | Private |
| Total Parking | 6 |
| Lot Size Area | 24829.2 |
| Foundation Details | Block,Slab |
| Lot Size Acres | 0.57 |
| Lot Size Source | Public Records |
| Waterfront Y/N | false |
Amenities
- Foreclosure
- Views
- Short Sale
- New Construction
- Adult 55+
- Lease To Own
- No HOA Fees
- Furnished
- Primary On Main
- Air Conditioning
- Seller Finance
- Green
- Fixer Upper
- Horse
- Golf
- Fireplace
- Deck
- Garage
- Basement
- Pool
Property vs Single Family Average in 30536
Price
Taxes
Year Built
 ©2026 Georgia Multiple Listing Service All information deemed reliable but not guaranteed. All properties are subject to prior sale, change or withdrawal. Neither listing broker(s) or information provider(s) shall be responsible for any typographical errors, misinformation, misprints and shall be held totally harmless. Listing(s) information is provided for consumer's personal, non-commercial use and may not be used for any purpose other than to identify prospective properties consumers may
