
New Construction
Address
328 Spring Field Drive, Clarkesville, GA
Price
$ 475,000
Property Attributes
- MLS#10798142
- TypeSingle Family
- Listing Status Active
- CountyHabersham
- CityClarkesville
- NeighborhoodMountain Legend
- Zip30523
- StyleTraditional
- Year Built2026
- Taxes$ 434
- Price$ 475,000
- Bedrooms4
- Full Bathrooms2
- Half Bathrooms1
- Sqr Footage2460
- Lot Size1.02 Acres
Data Source:
Georgia MLS (GAMLS)
Property Description
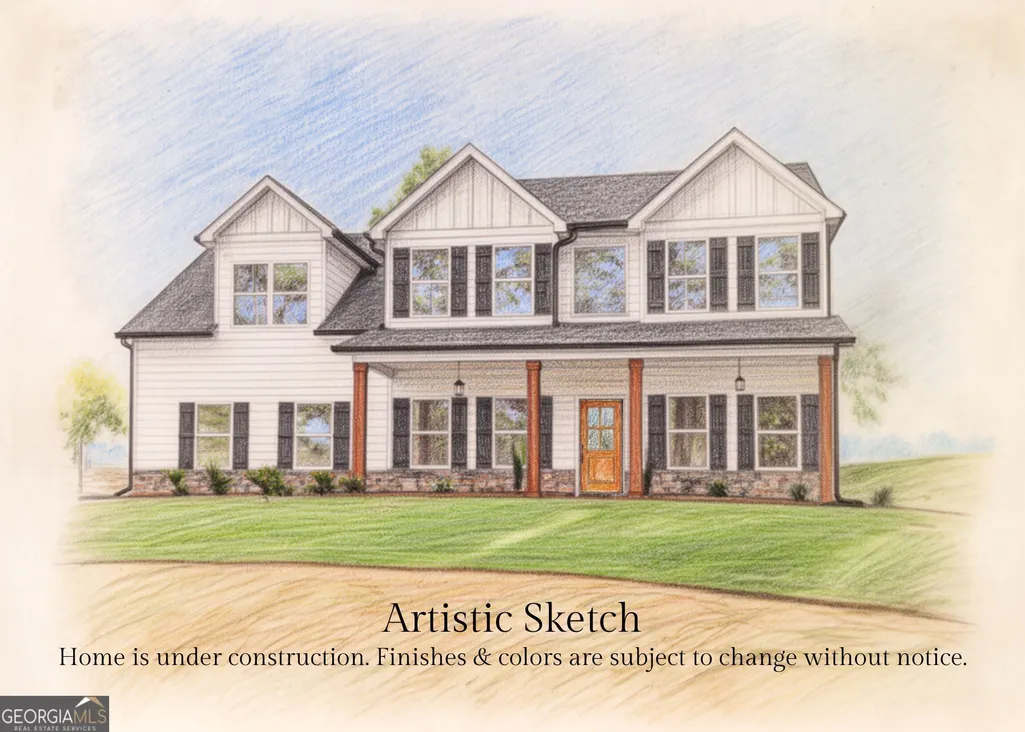
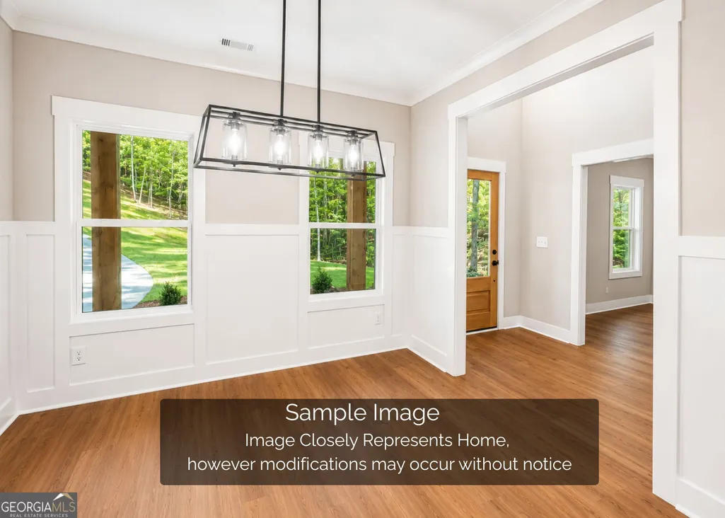
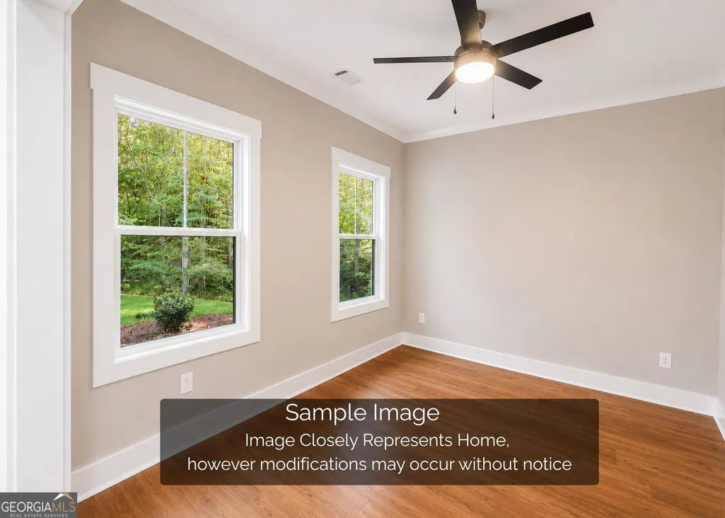
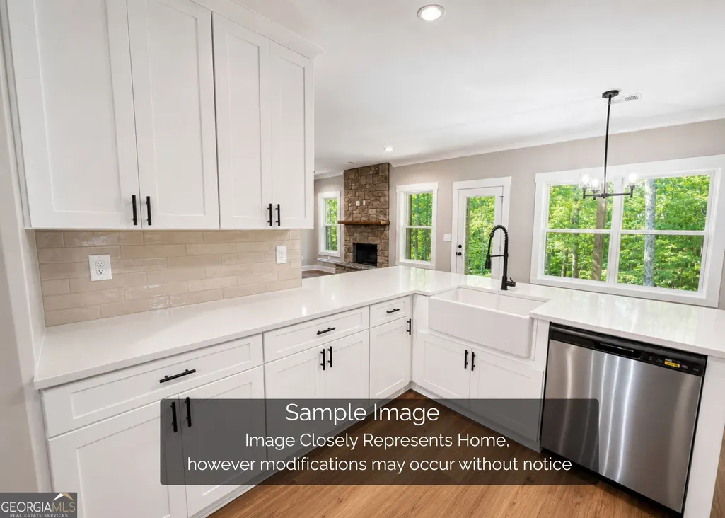
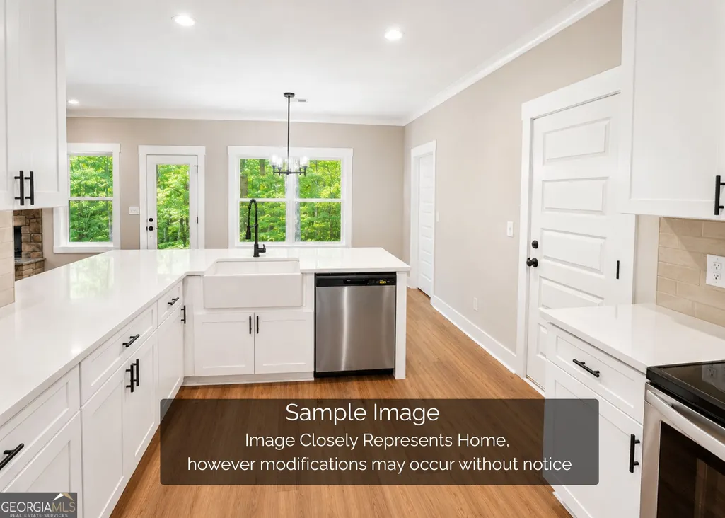
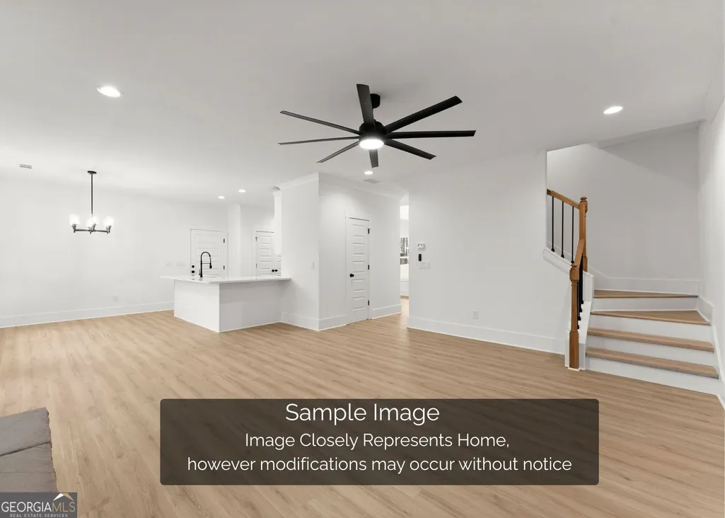
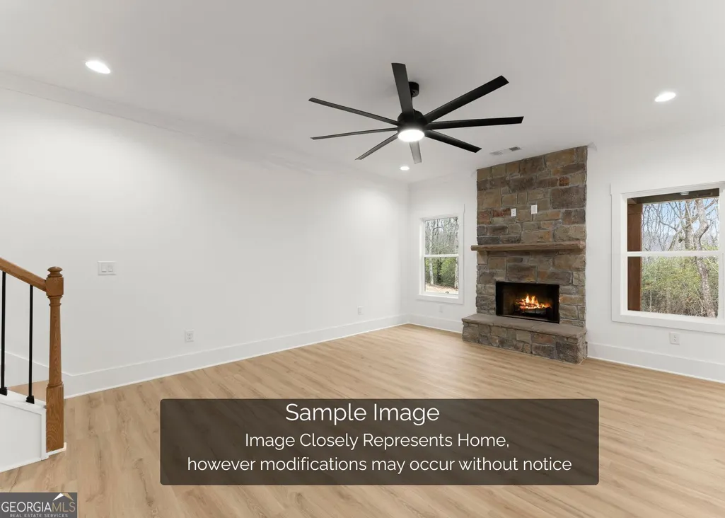
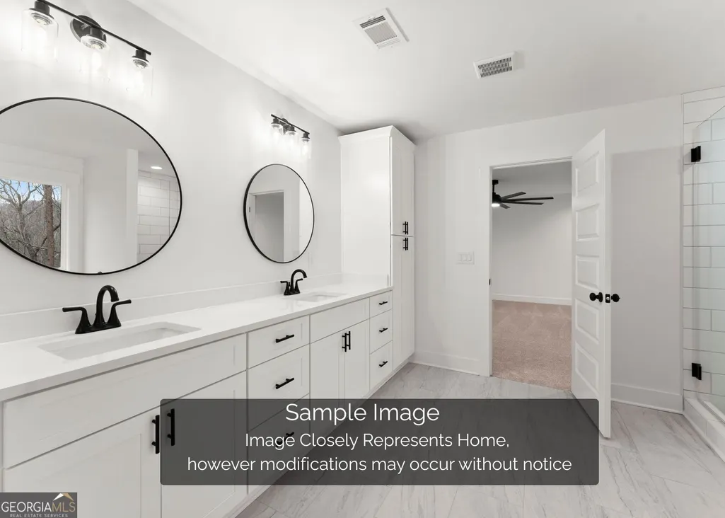
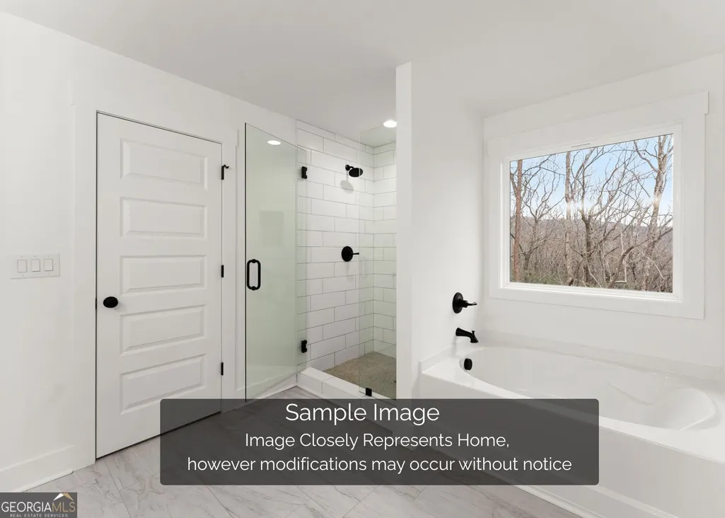
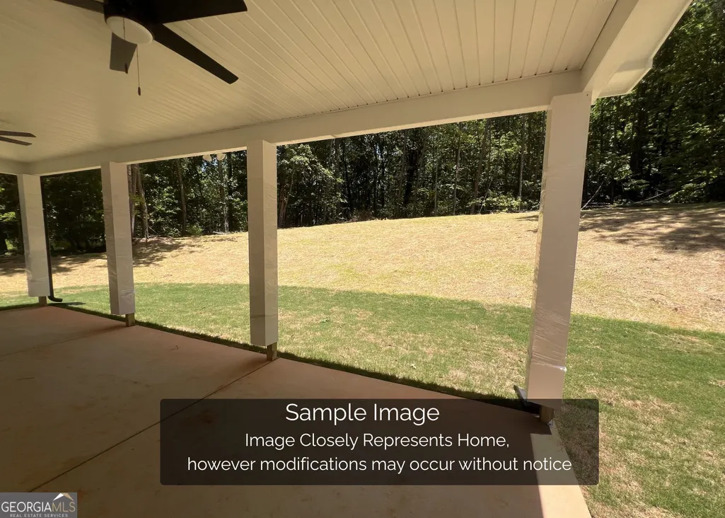
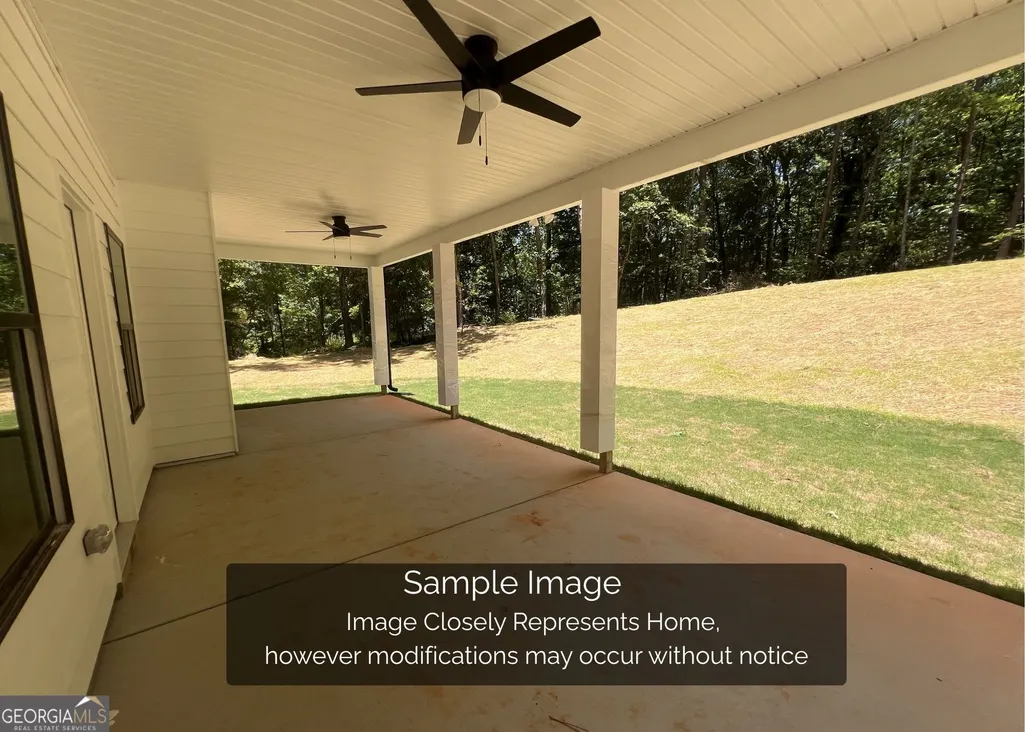
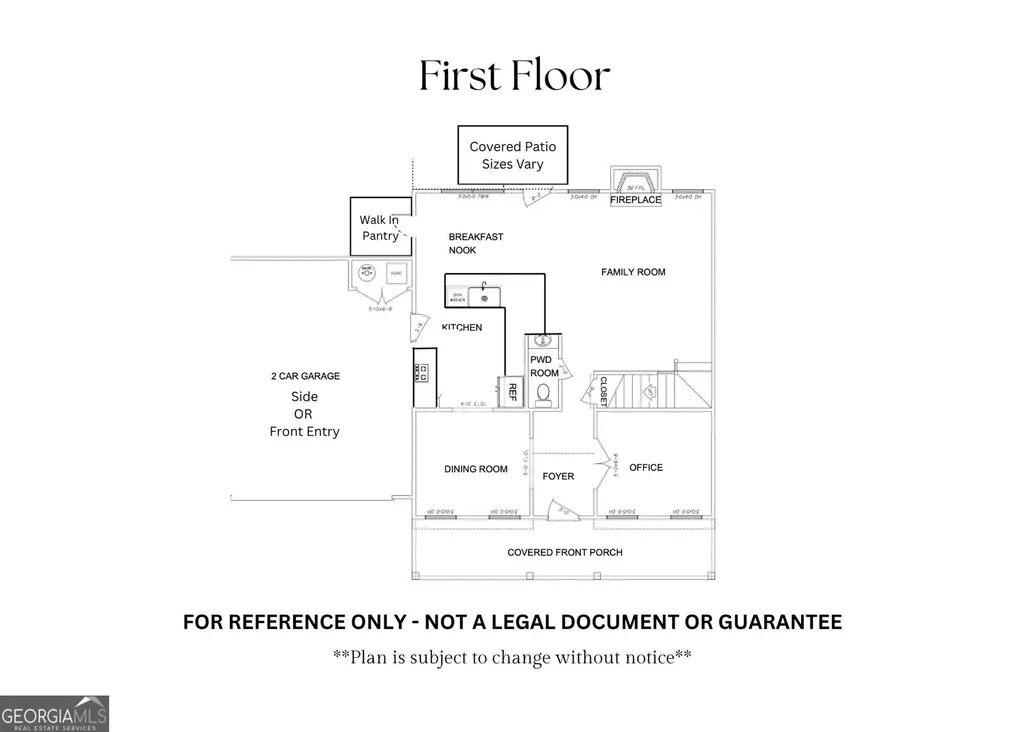
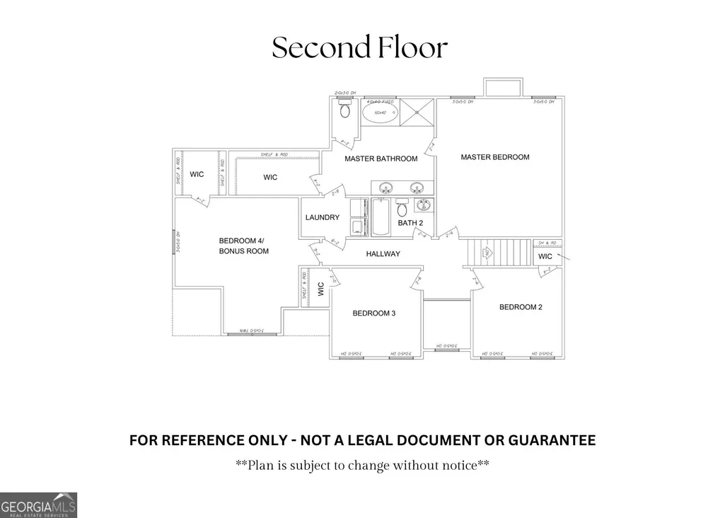
NEW HOME UNDER CONSTRUCTION! 4 bedrooms all upstairs, 2.5 baths and a dedicated office on the main level located in the Mountain Legend Subdivision. Situated on 1.2 acres, this two-story home offers an open main-level layout with a spacious family room anchored by a stone wood-burning fireplace. The kitchen features white cabinetry, quartz or granite countertops, stainless appliances, a farmhouse-style sink, walk-in pantry, and a generous workspace overlooking the dining and breakfast areas. A dedicated office near the foyer provides a convenient main-level work or study space, while the covered front porch and oversized back patio extend the living space outdoors. Upstairs, all four bedrooms are thoughtfully positioned together, including a private primary suite with double vanity, soaking tub, separate tiled shower, and walk-in closet space. The upstairs laundry room adds everyday convenience, and the fourth bedroom offers flexibility for a bedroom, bonus room, hobby space, or guest area. Set in Mountain Legend, this home combines new construction finishes, wooded surroundings, and a 1.2-acre homesite with room to enjoy a little extra space. Includes a 10-year structural warranty, 1-year builder warranty, and 1-year termite warranty. With a completion date expected late August to mid September, the property is in pre-grading as of July 2, 2026. Please do not enter home during the construction phase prior to sheetrock installation. Shown by appointment only.
| Elementary School | Middle School | High School |
|---|---|---|
| Clarkesville Elementary School | North Habersham Middle School | Habersham Central High School |
| Price History | |
|---|---|
| 7/2/2026 | Listed $475,000 |
General Features
| Sewer | Septic Tank |
|---|---|
| Heating | Central,Electric |
| Cooling | Ceiling Fan(s),Central Air,Electric |
| Utilities | Electricity Available,Water Available |
| Roof | Composition |
| Appliances | Dishwasher,Electric Water Heater,Microwave,Range |
| Association Fee Includes | None |
| Patio/Porch Features | Patio,Porch |
| Architectural Style | Traditional |
| Construction Materials | Concrete |
| Year Built | 2026 |
| Levels | Two |
| Property Subtype | Single Family Residence |
| Tax Year | 24 |
| Community Features | None |
| County | Habersham |
| New Construction | true |
| Property Type | Residential |
| HOA | false |
| Attached Garage | true |
| Subdivision Name | Mountain Legend |
| Garage Y/N | true |
| Full Baths | 2 |
| Status | Active |
| Directions | From Clarkesville at the Copper Pot, Travel North Hwy 197, Moutain Legend will be on your left, 1st left onto Spring Field Dr., Home will be on the right. |
| High School | Habersham Central |
| City | Clarkesville |
| Lot Size Units | Acres |
| Lot Size Square Feet | 44431.2 |
| Carport Y/N | false |
| Elementary School | Clarkesville |
| Property Attached Y/N | false |
| Land Lease Y/N | false |
| Tax Annual Amount | 434.83 |
| Home Warranty Y/N | true |
| Middle/Junior High School | North Habersham |
| Property Condition | New Construction |
| Structure Type | House |
| Building Area Units | Square Feet |
| Living Area Units | Square Feet |
| Standard Status | Active |
Interior Features
| Interior Amenities | Double Vanity,Separate Shower,Soaking Tub,Tile Bath,Walk-In Closet(s) |
|---|---|
| Basement | None |
| Flooring | Carpet,Other,Tile |
| Total Fireplaces | 1 |
| Fireplace Features | Family Room |
| Common Walls | No Common Walls |
| Air Conditioning Y/N | true |
| Heating Y/N | true |
| Window Features | Double Pane Windows |
| Fireplace Y/N | true |
| Above Grade Finished Area | 2460 |
| Half Baths | 1 |
| Laundry Features | Upper Level |
| Total Bedrooms | 4 |
| Below Grade Finished Area Unit Type | Square Feet |
| LivingAreaSource | Builder |
| Above Grade Finished Area Unit Type | Square Feet |
| Kitchen Features | Breakfast Area,Solid Surface Counters,Walk-in Pantry |
| Total Baths | 3 |
| Dining Room Features | Separate Room |
Exterior Features
| Parking Features | Garage,Attached |
|---|---|
| Lot Features | Sloped |
| Water Source | Public |
| Total Parking | 2 |
| Lot Size Area | 1.02 |
| Foundation Details | Slab |
| Building Area Total | 2460 |
| Lot Size Acres | 1.02 |
| Lot Size Source | Public Records |
Amenities
- Foreclosure
- Views
- Short Sale
- New Construction
- Adult 55+
- Lease To Own
- No HOA Fees
- Furnished
- Primary On Main
- Air Conditioning
- Seller Finance
- Green
- Fixer Upper
- Horse
- Golf
- Fireplace
- Deck
- Garage
- Basement
- Pool
Property vs Single Family Average in 30523
Price
Taxes
Year Built
 ©2026 Georgia Multiple Listing Service All information deemed reliable but not guaranteed. All properties are subject to prior sale, change or withdrawal. Neither listing broker(s) or information provider(s) shall be responsible for any typographical errors, misinformation, misprints and shall be held totally harmless. Listing(s) information is provided for consumer's personal, non-commercial use and may not be used for any purpose other than to identify prospective properties consumers may
