
Waterfront - Primary on Main - Eco Friendly
Address
198 Stonecreek Drive, Franklin, NC
Price
$ 1,150,000
Property Attributes
- MLS#10806477
- TypeSingle Family
- Listing Status Active
- CountyMacon
- CityFranklin
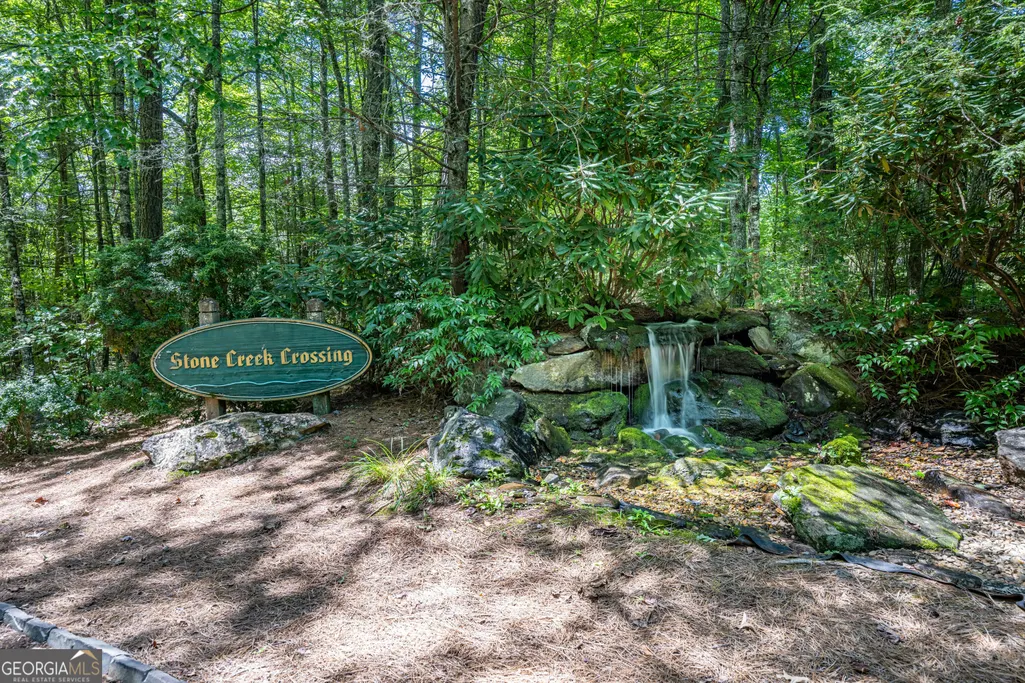
- NeighborhoodStone Creek Crossing
- Zip28734
- StyleStone Frame, Other
- Year Built2001
- Taxes$ 2319
- Price$ 1,150,000
- Bedrooms4
- Full Bathrooms4
- Half Bathrooms1
- Sqr Footage5094
- Lot Size3.32 Acres
Data Source:
Georgia MLS (GAMLS)
Property Description
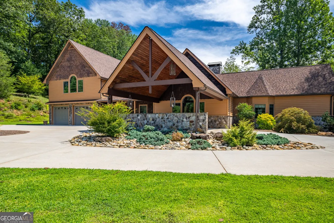
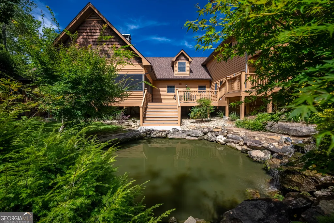
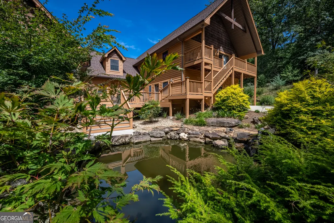
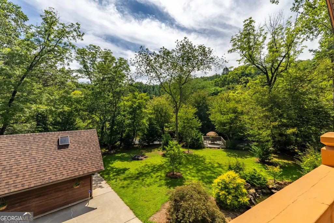
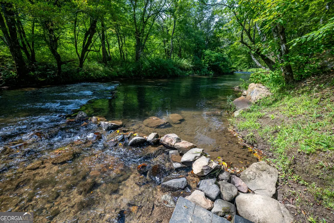
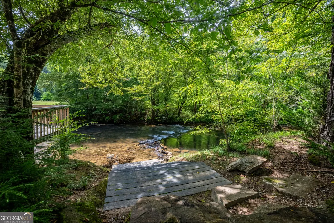
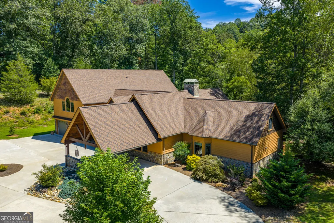
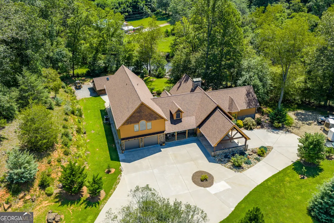
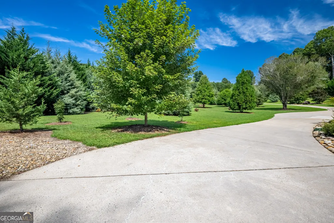
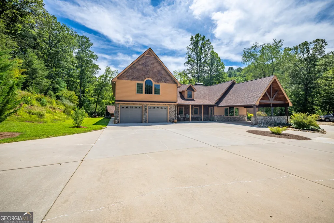
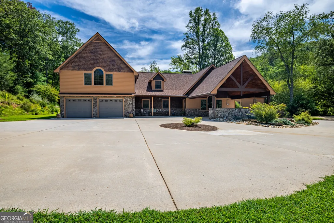
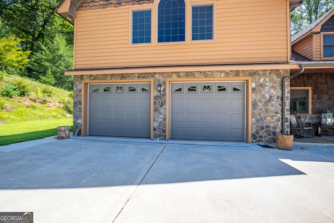

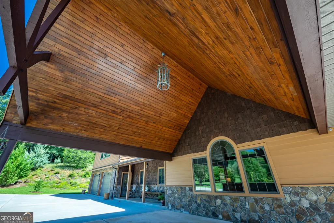
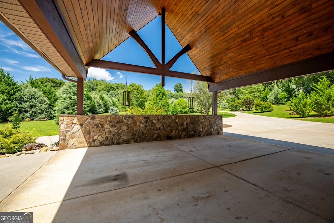
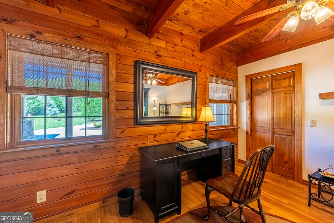
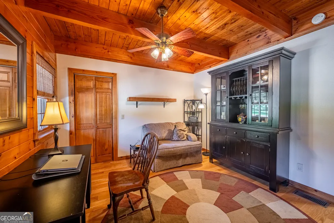
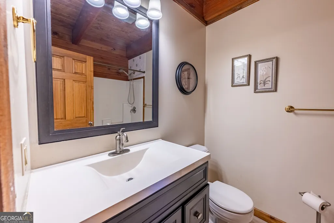
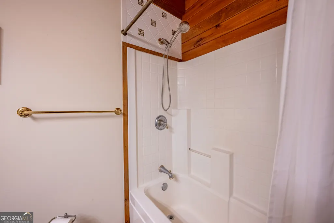
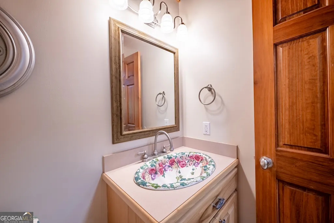
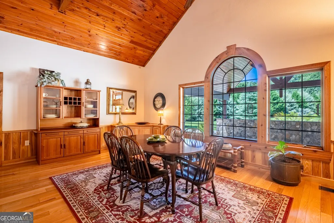
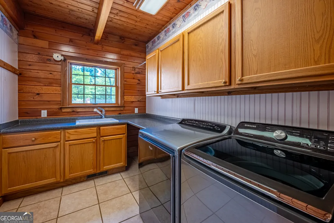
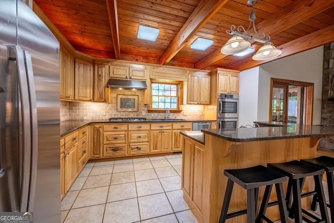
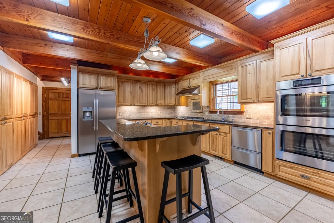
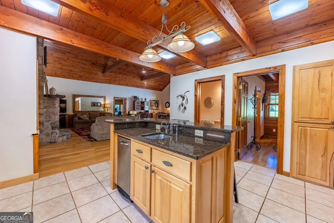
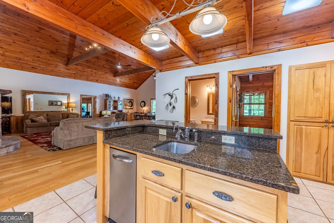
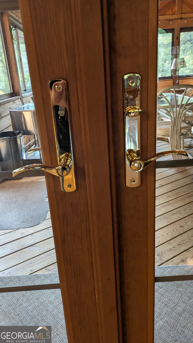
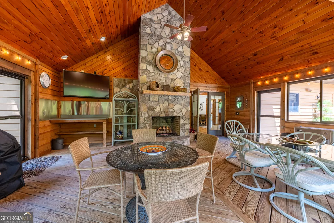
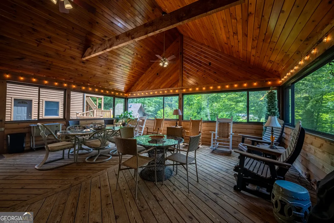
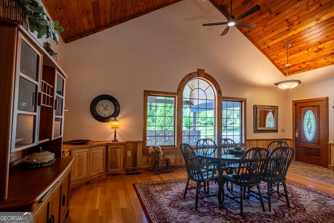
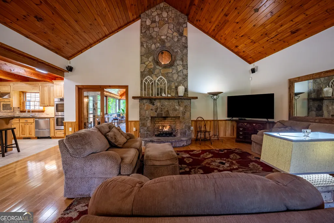
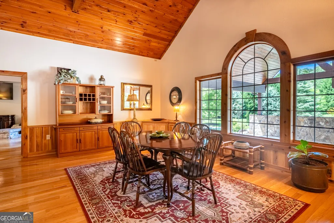
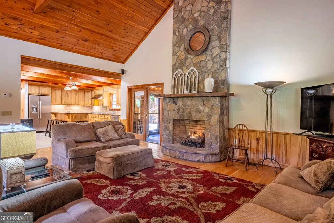
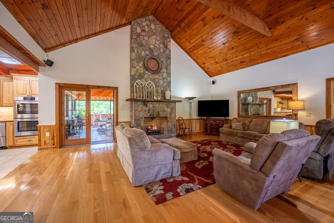
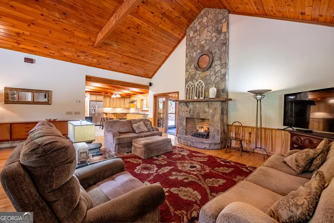
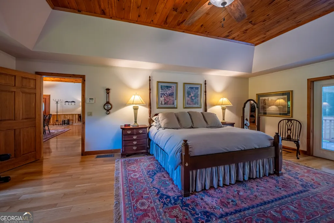
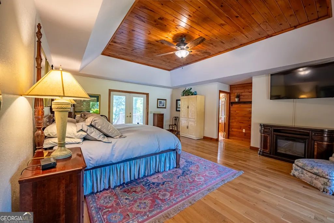
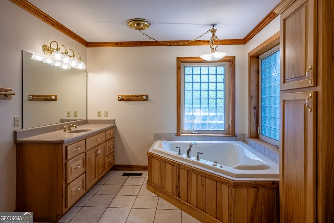
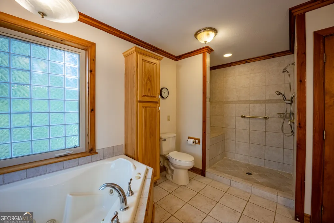
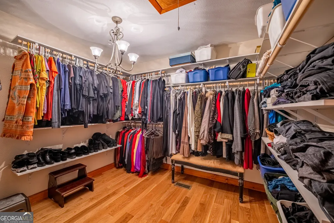
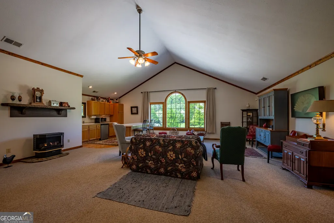
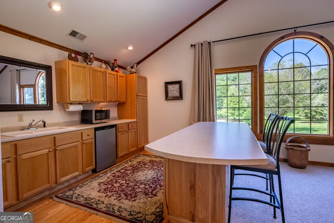
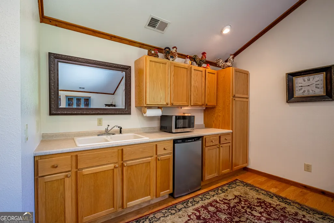
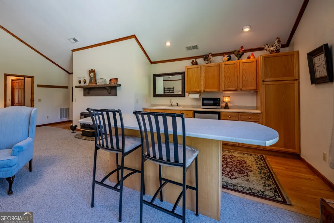
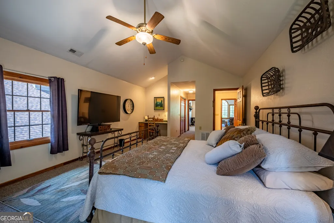
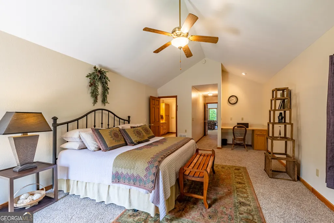
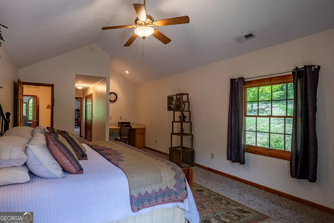
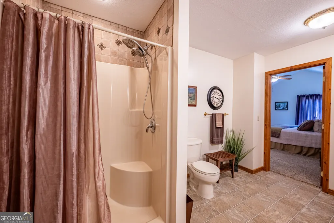
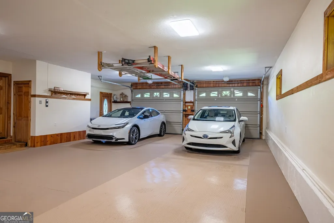
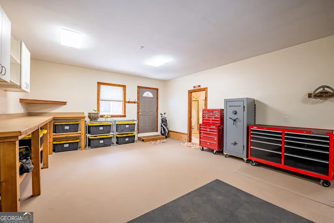
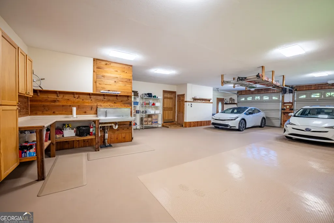
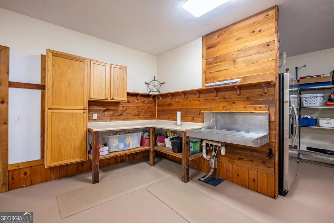
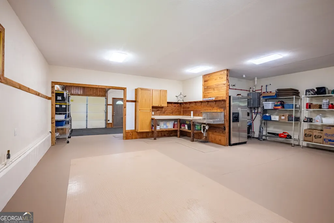
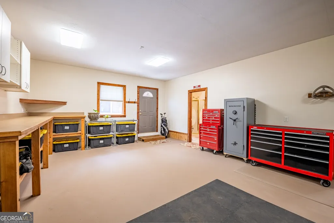
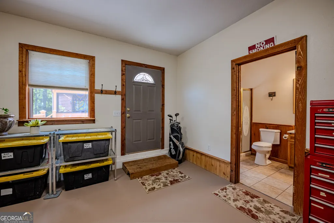
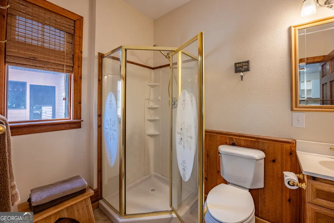
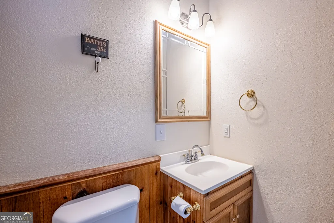
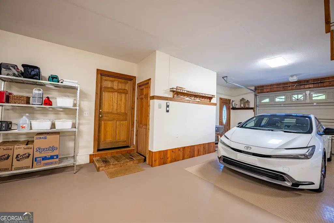
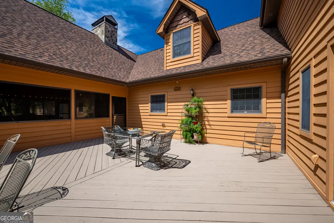
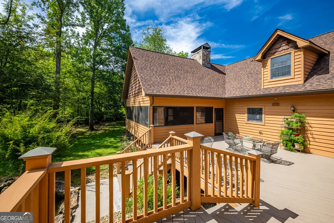
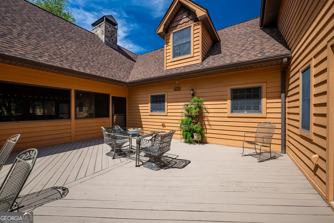
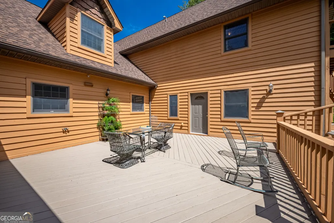
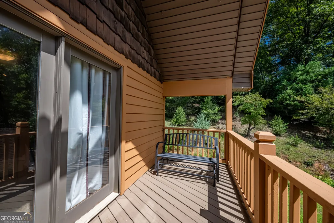
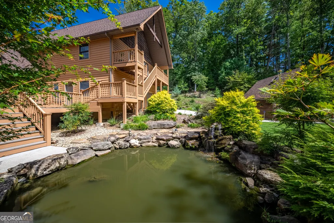
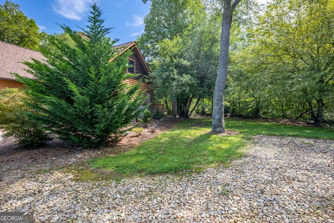
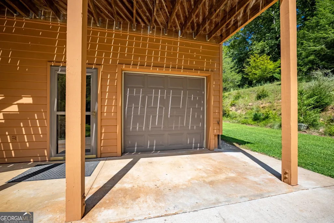
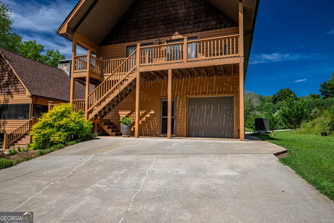
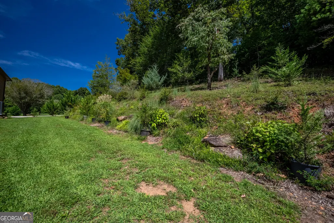
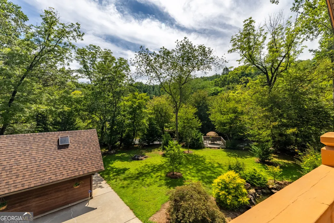
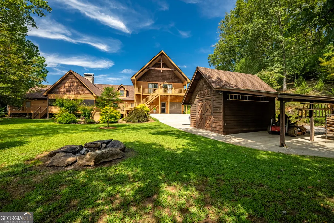
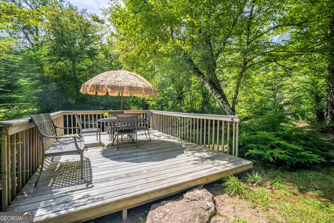
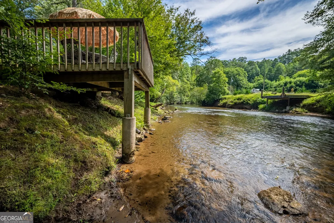
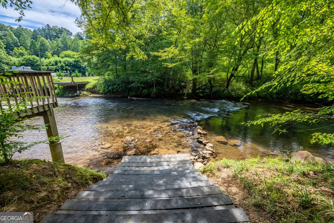
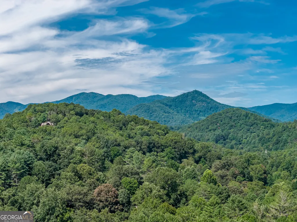
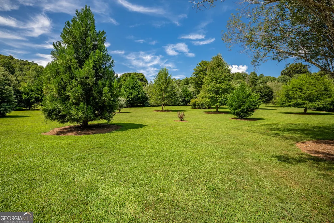
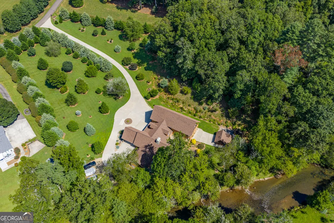
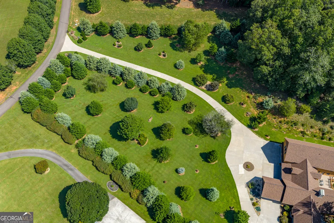
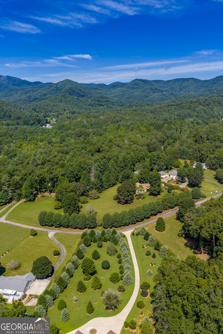
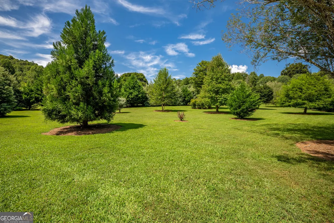
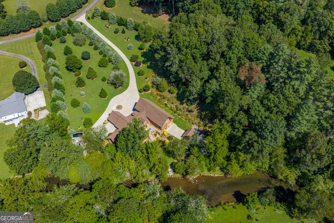
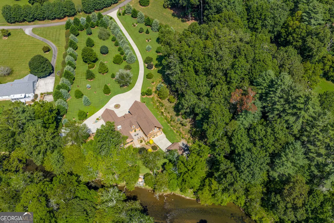
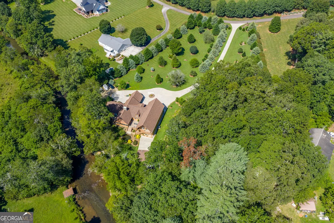
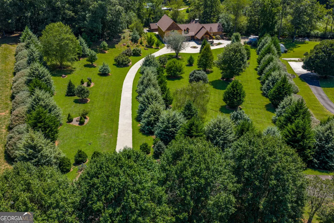
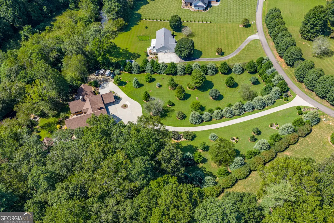
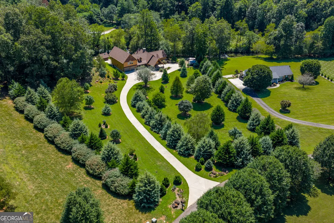
WELCOME TO YOUR VERY OWN 3.32 ACRE PRIVATE PARK - 200' FRONTAGE ON LARGE CARTOOGECHAYE CREEK - FISHERMAN'S PARADISE - CATCH TROUT DIRECTLY OFF YOUR PRIVATE DECK OVERLOOKING LARGE, RUSHING CREEK - WALK DOWN YOUR PRIVATE, COMPOSITE, CROSSTIE STEPS INTO WATER WITH YOUR KAYAKS - Home and Barn have a NEW ROOF, Installed May, 2025 - Huge GARAGE has large Workshop area with Full Bath and Fish Cleaning Station and LED Lighting - NEWLY Updated, 24' X 24' All-Season, Porch with Sliders - Majestic, Rock Fireplace and New Gas Logs With Remote - (Gas Logs on porch are removable for use as a Wood-burning Fireplace) - All Underground Utilities - Fiber Optics Cable - White Oak Hardwood Flooring and Tile throughout Main Level - KITCHEN is a Chef's Delight - NEWER Stainless Steel Appliances - 5-burner Gas Cooktop - SIDE Opening Bosch Double Ovens - Two Drawer FISHER PAYKEL Dish Washer Drawers - Instant Hot Water Dispenser - Trash Compactor - Quartz Counters. MAIN LEVEL OWNER'S SUITE with Private Deck Overlooking Rushing, Cartoogechaye Creek. Second Bedroom/Office with Full Bath on Main - Half Bath on Main - Two Tankless Hot Water Heaters for the Home (one for Master Bath only) - UPPER LEVEL has Deck overlooking Creek and Koi Pond, Large Living Room, Kitchenette, two additional large bedrooms; each with walk-in closet and built-in desk - Huge Office/In-law Suite - Solid Wood Doors and Andersen Windows Throughout Home - Porte Cochere with Tongue and Groove Ceiling - Additional rear-entrance Garage Door for your ATV's or Lawn Equipment - Matching Barn/Storage Building with concrete and covered equipment Parking Area. Newer Septic Tank - Newer HVAC Systems Up and Down - 3 Fireplaces (All Have Gas Logs With Remotes) - 3 mi to Downtown Franklin and Shopping. Note: HOA is $150 per year. All *Square footage includes 24' X 24', All Seasons Porch with Shiplap and Sliders - Majestic Rock Fireplace with Gas Logs with Remote.
| Elementary School | Middle School | High School |
|---|---|---|
| Other Elementary School | Other Middle School | Other High School |
| Price History | |
|---|---|
| 7/27/2026 | Listed $1,150,000 |
General Features
| Sewer | Septic Tank |
|---|---|
| Heating | Natural Gas,Electric,Central,Forced Air,Heat Pump,Zoned |
| Cooling | Ceiling Fan(s),Central Air,Electric,Heat Pump,Zoned |
| Utilities | Underground Utilities |
| Roof | Composition |
| Appliances | Convection Oven,Cooktop,Dishwasher,Disposal,Double Oven,Dryer,Gas Water Heater,Ice Maker,Microwave,Oven,Refrigerator,Stainless Steel Appliance(s),Tankless Water Heater,Trash Compactor,Washer |
| HOA Fee | 150 |
| Association Fee Includes | Private Roads |
| Patio/Porch Features | Deck,Porch,Patio |
| Architectural Style | Stone Frame,Other |
| Security Features | Security System,Carbon Monoxide Detector(s),Smoke Detector(s) |
| Construction Materials | Other,Stone |
| Year Built | 2001 |
| View | River |
| Levels | One and One Half |
| Property Subtype | Single Family Residence |
| Tax Year | 2025 |
| Waterfront Features | Stream,Creek |
| Community Features | None |
| County | Macon |
| New Construction | false |
| Property Type | Residential |
| HOA | true |
| Attached Garage | true |
| Energy Efficient | Insulation |
| Subdivision Name | Stone Creek Crossing |
| Garage Y/N | true |
| Other Structures | Barn(s) |
| Full Baths | 4 |
| Status | Active |
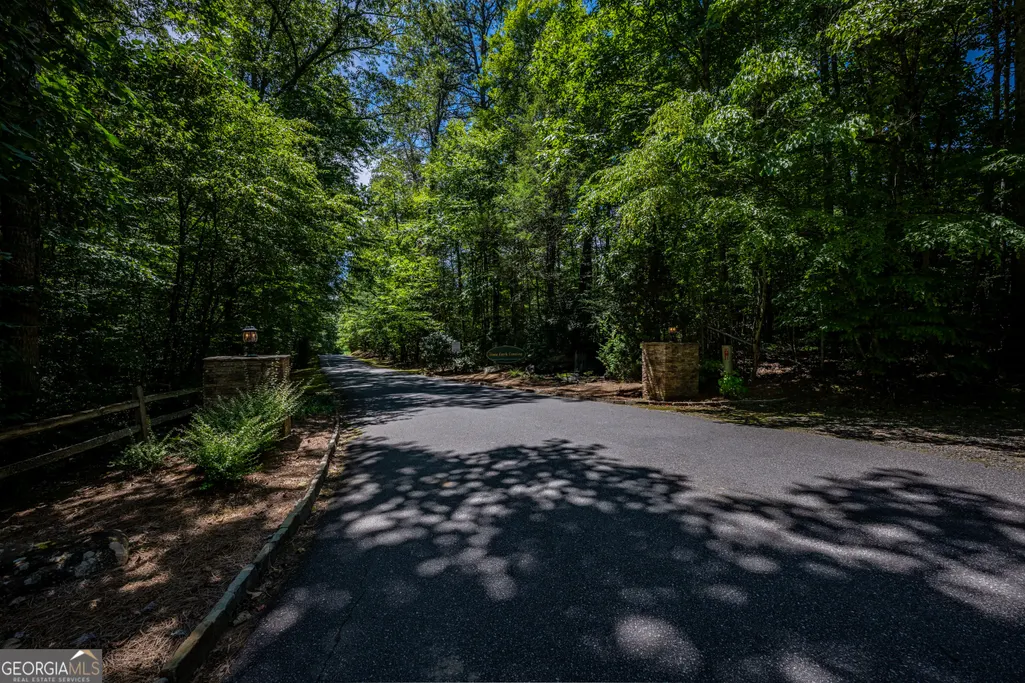
| Directions | West on HWY 64 Bypass from Franklin. LEFT onto Industrial Park - IMMEDIATE RIGHT onto Burnette Road - Burnette Road dead ends into Stonecreek Crossing Subdivision Entrance - First paved road on LEFT onto Stonecreek Drive - 4th House on LEFT #198. |
| High School | Other |
| City | Franklin |
| Body of Water | Cartoogechaye Creek. |
| Lot Size Units | Acres |
| Lot Size Square Feet | 144619.2 |
| Carport Y/N | true |
| Spa Features | Bath |
| Elementary School | Other |
| Land Lease Y/N | false |
| Tax Annual Amount | 2319 |
| Home Warranty Y/N | false |
| Middle/Junior High School | Other |
| Property Condition | Resale |
| Structure Type | House |
| Building Area Units | Square Feet |
| Living Area Units | Square Feet |
| Standard Status | Active |
Interior Features
| Interior Amenities | Beamed Ceilings,High Ceilings,In-Law Floorplan,Master On Main Level,Separate Shower,Soaking Tub,Split Bedroom Plan,Tile Bath,Vaulted Ceiling(s),Walk-In Closet(s) |
|---|---|
| Basement | Crawl Space |
| Flooring | Hardwood,Tile,Carpet |
| Total Fireplaces | 3 |
| Fireplace Features | Factory Built,Family Room,Gas Log,Gas Starter,Living Room,Masonry,Metal,Other |
| Air Conditioning Y/N | true |
| Heating Y/N | true |
| Fireplace Y/N | true |
| Above Grade Finished Area | 5094 |
| Half Baths | 1 |
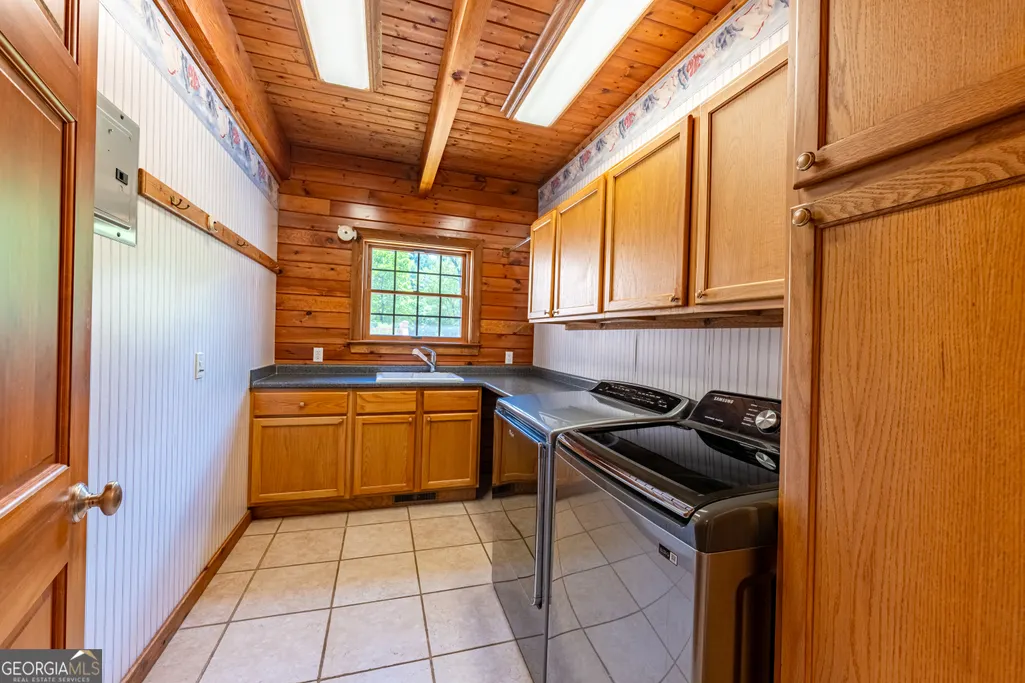
| Laundry Features | Other |
| Total Bedrooms | 4 |
| Main Level Bedrooms | 2 |
| Main Level Bathrooms | 3 |
| Below Grade Finished Area Unit Type | Square Feet |
| LivingAreaSource | Public Records |
| Above Grade Finished Area Unit Type | Square Feet |
| Kitchen Features | Breakfast Area,Kitchen Island,Pantry,Second Kitchen,Solid Surface Counters |
| Total Baths | 5 |
| Dining Room Features | Dining Rm/Living Rm Combo |
Exterior Features
| Exterior Amenities | Balcony,Dock,Other,Water Feature |
|---|---|
| Vegetation | Grassed,Partially Wooded |
| Parking Features | Guest,Garage,Carport,Attached,Garage Door Opener |
| Lot Features | Level,Private |
| Water Source | Private,Well |
| Total Parking | 5 |
| Lot Size Area | 3.32 |
| Foundation Details | Block,Pillar/Post/Pier |
| Spa | true |
| Building Area Total | 5094 |
| Lot Size Acres | 3.32 |
| Frontage Length | Waterfront Footage: 200 |
| Frontage Type | Waterfront |
| Lot Size Source | Public Records |
| Waterfront Y/N | true |
Amenities
- Foreclosure
- Views
- Short Sale
- New Construction
- Adult 55+
- Lease To Own
- No HOA Fees
- Furnished
- Primary On Main
- Air Conditioning
- Seller Finance
- Green
- Fixer Upper
- Horse
- Golf
- Fireplace
- Deck
- Garage
- Basement
- Pool
Property vs Single Family Average in 28734
Price
Taxes
Year Built
 ©2026 Georgia Multiple Listing Service All information deemed reliable but not guaranteed. All properties are subject to prior sale, change or withdrawal. Neither listing broker(s) or information provider(s) shall be responsible for any typographical errors, misinformation, misprints and shall be held totally harmless. Listing(s) information is provided for consumer's personal, non-commercial use and may not be used for any purpose other than to identify prospective properties consumers may
