
New Construction






Address
914 Sundown Point, Villa Rica, GA
Price
$ 499,235
Property Attributes
- MLS#10838619
- TypeSingle Family
- Listing Status Active
- CountyDouglas
- CityVilla Rica
- NeighborhoodMirror Lake
- Zip30180
- StyleTraditional
- Year Built2026
- Taxes$ 1
- Price$ 499,235
- Bedrooms5
- Full Bathrooms3
- Half Bathrooms1
- Sqr Footage2711
- Lot Size0.33 Acres
Data Source:
Georgia MLS (GAMLS)
Property Description
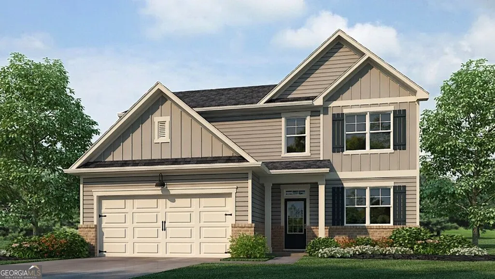
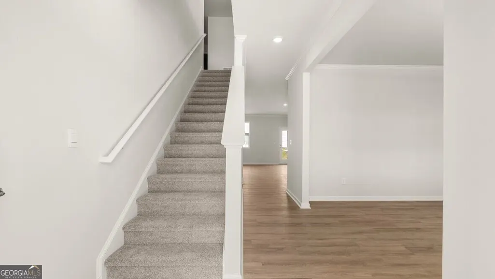
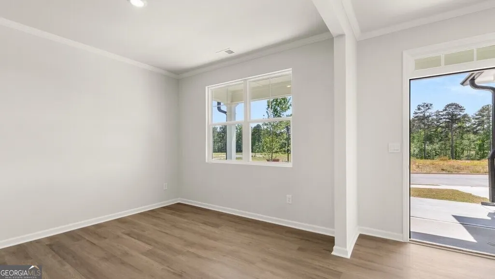
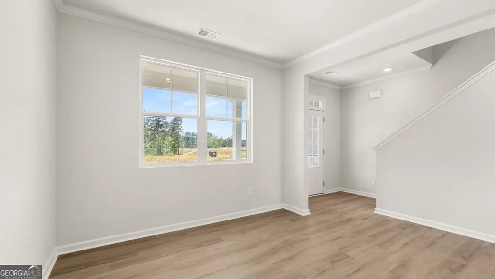
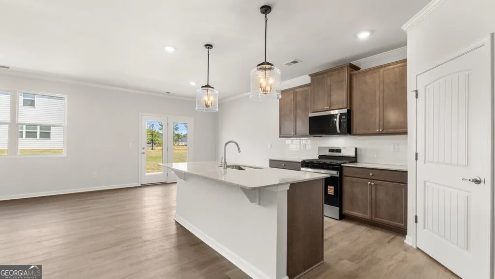
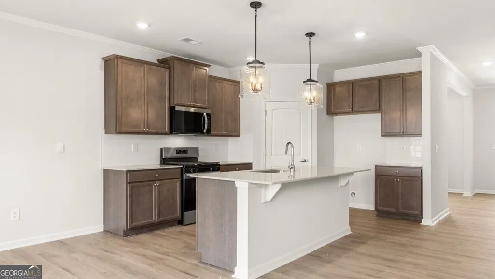
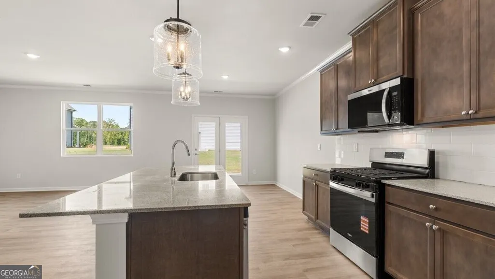
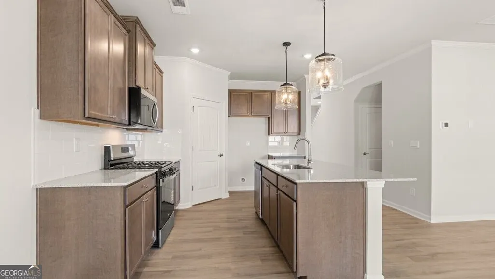
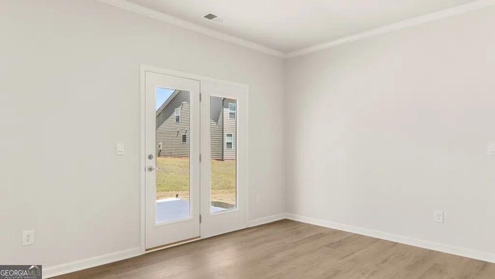
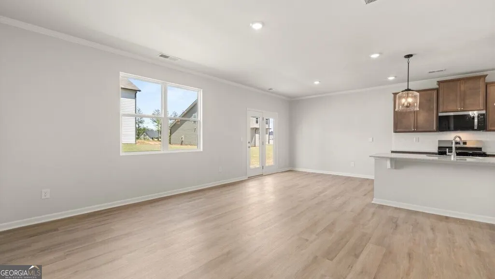
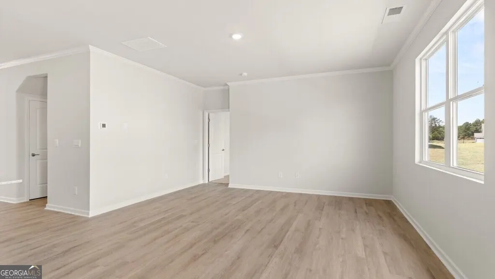
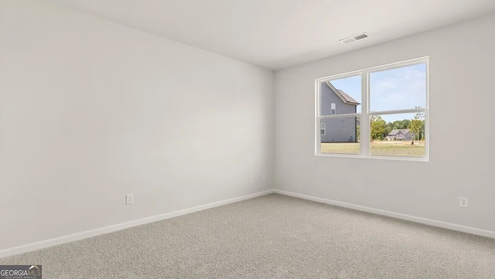
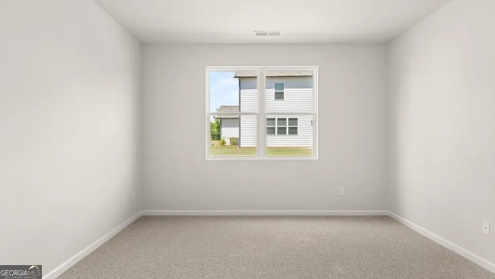
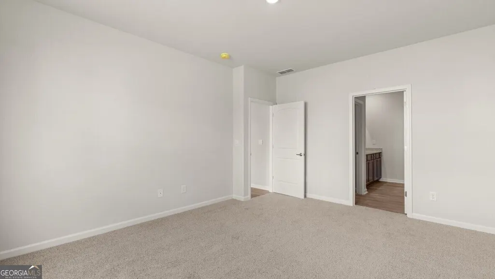
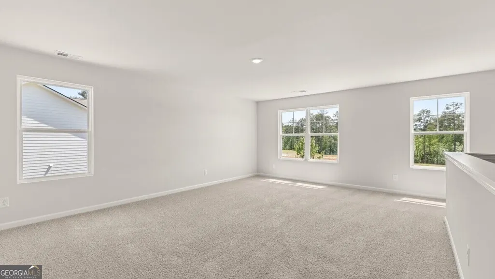
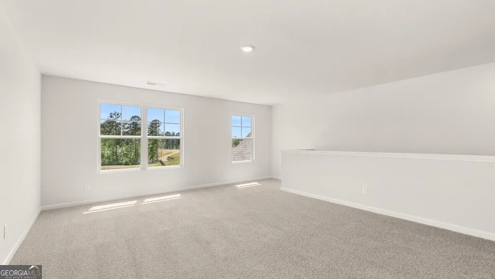
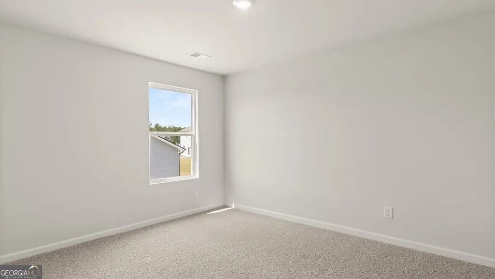
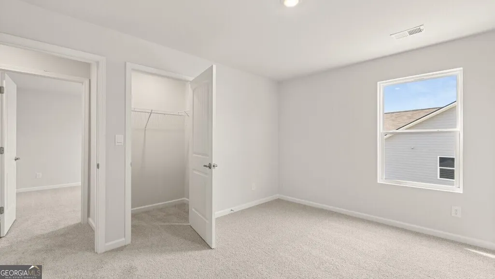
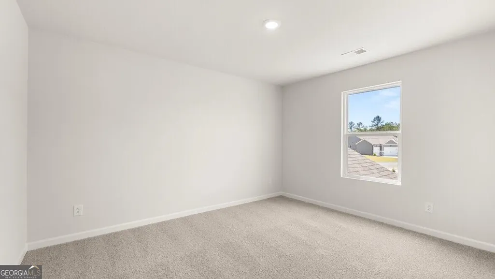
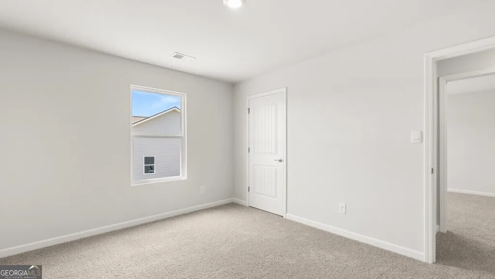
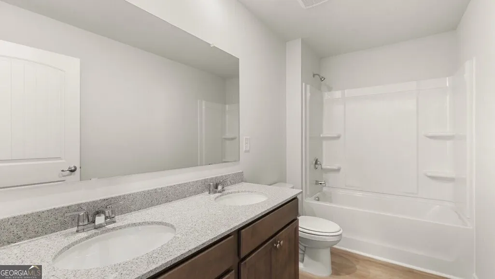
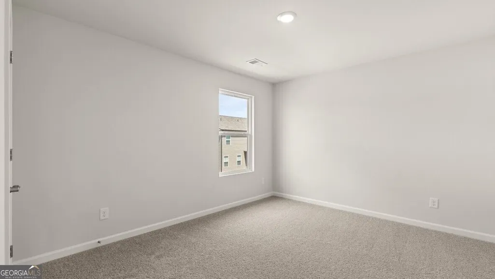
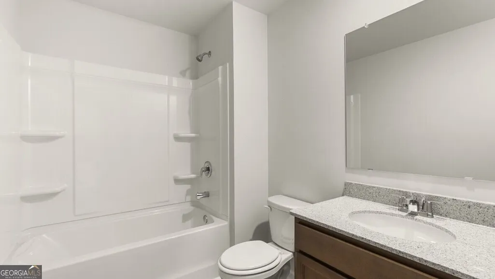
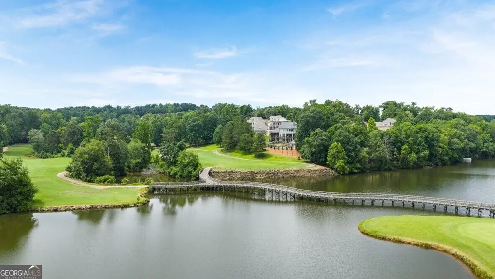
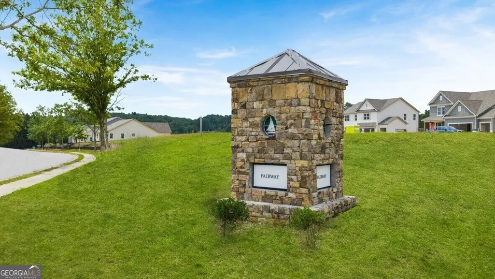
Welcome to 914 Sundown Point featuring the Elle floorplan. The Elle is a 2,711 square foot floorplan available to build in our Villa Rica, GA community, Fairway 17 at Mirror Lake. This two-story plan offers 5 bedrooms, 3.5 bathrooms, a 2-car garage, with an unfinished basement. With easy access to I-20 and top-rated schools, everything you need is here. Homebuyers receive a complimentary 1-year membership with the Mirror Lake Golf and Country Club offering unlimited rounds of golf and enjoy the amenities including 3 swimming pools, 2 tot lots, 4 tennis courts, 2 pickle ball courts, 2 club houses and a cabana. Stepping into the foyer, you'll be greeted by a flex room off to one side. Down the hallway you'll pass the powder bath and door into the 2-car garage. The kitchen boasts lots of counterspace, stainless-steel appliances, a roomy pantry, and a central island. The dining space provides access to the back patio and flows seamlessly into the spacious living room. The primary suite is on the main level, featuring a large bedroom, bathroom with a separate shower and soaking tub, double vanity, water closet, and walk-in closet make up the retreat. On the second level you'll find an additional living room, four secondary bedrooms, two full bathrooms, and the laundry room. If it sounds like the Elle at 914 Sundown Point is your perfect fit, give us a call today to schedule your on-site appointment in Fairway 17 in Villa Rica, GA.
| Elementary School | Middle School | High School |
|---|---|---|
| Mirror Lake Elementary School | Mason Creek Middle School | Douglas High School |
| Price History | |
|---|---|
| 9/2/2026 | Listed $499,235 |
General Features
| Sewer | Public Sewer |
|---|---|
| Heating | Central,Electric |
| Cooling | Central Air,Electric |
| Utilities | Cable Available,Electricity Available,Natural Gas Available,Phone Available,Sewer Available,Underground Utilities,Water Available |
| Roof | Composition |
| Appliances | Dishwasher,Disposal,Microwave |
| HOA Fee | 700 |
| Association Fee Includes | Reserve Fund,Swimming |
| Patio/Porch Features | Patio,Porch |
| Architectural Style | Traditional |
| Security Features | Carbon Monoxide Detector(s),Smoke Detector(s) |
| Construction Materials | Brick |
| Year Built | 2026 |
| Levels | Two |
| Property Subtype | Single Family Residence |
| Tax Year | 2026 |
| Community Features | Clubhouse,Pool |
| County | Douglas |
| New Construction | true |
| Property Type | Residential |
| HOA | true |
| Attached Garage | false |
| Subdivision Name | Mirror Lake |
| Garage Y/N | true |
| Full Baths | 3 |
| Status | Active |
| Directions | GPS: 204 Riverbend Drive, Villa Rica, GA 30180 |
| High School | Douglas |
| City | Villa Rica |
| Body of Water | None |
| Lot Size Units | Square Feet |
| Lot Size Square Feet | 14374.8 |
| Carport Y/N | false |
| Elementary School | Mirror Lake |
| Property Attached Y/N | false |
| Land Lease Y/N | false |
| Tax Annual Amount | 1 |
| Home Warranty Y/N | true |
| Middle/Junior High School | Mason Creek |
| Property Condition | Under Construction |
| Structure Type | House |
| Building Area Units | Square Feet |
| Living Area Units | Square Feet |
| Standard Status | Active |
Interior Features
| Interior Amenities | Double Vanity,High Ceilings,Separate Shower,Soaking Tub,Split Bedroom Plan,Walk-In Closet(s) |
|---|---|
| Basement | Bath/Stubbed,Daylight,Exterior Entry,Interior Entry,Unfinished |
| Flooring | Carpet,Laminate |
| Common Walls | No Common Walls |
| Air Conditioning Y/N | true |
| Heating Y/N | true |
| Window Features | Double Pane Windows |
| Fireplace Y/N | false |
| Above Grade Finished Area | 2711 |
| Half Baths | 1 |
| Laundry Features | Common Area,In Hall,Upper Level |
| Total Bedrooms | 5 |
| Main Level Bedrooms | 1 |
| Main Level Bathrooms | 1 |
| Below Grade Finished Area Unit Type | Square Feet |
| LivingAreaSource | Builder |
| Above Grade Finished Area Unit Type | Square Feet |
| Kitchen Features | Kitchen Island,Solid Surface Counters,Walk-in Pantry |
| Total Baths | 4 |
Exterior Features
| Parking Features | Garage,Garage Door Opener |
|---|---|
| Lot Features | Other |
| Water Source | Public |
| Lot Size Area | 14374.8 |
| Building Area Total | 2711 |
| Lot Size Acres | 0.33 |
| Lot Size Source | Other |
Amenities
- Foreclosure
- Views
- Short Sale
- New Construction
- Adult 55+
- Lease To Own
- No HOA Fees
- Furnished
- Primary On Main
- Air Conditioning
- Seller Finance
- Green
- Fixer Upper
- Horse
- Golf
- Fireplace
- Deck
- Garage
- Basement
- Pool
Property vs Single Family Average in 30180
Price
Year Built
 ©2026 Georgia Multiple Listing Service All information deemed reliable but not guaranteed. All properties are subject to prior sale, change or withdrawal. Neither listing broker(s) or information provider(s) shall be responsible for any typographical errors, misinformation, misprints and shall be held totally harmless. Listing(s) information is provided for consumer's personal, non-commercial use and may not be used for any purpose other than to identify prospective properties consumers may
