














Address
20 Brightwater Cove, Dallas, GA
Price
$ 425,000
Property Attributes
- MLS#10839959
- TypeSingle Family
- Listing Status Active
- CountyPaulding
- CityDallas
- NeighborhoodBrightwater
- Zip30157
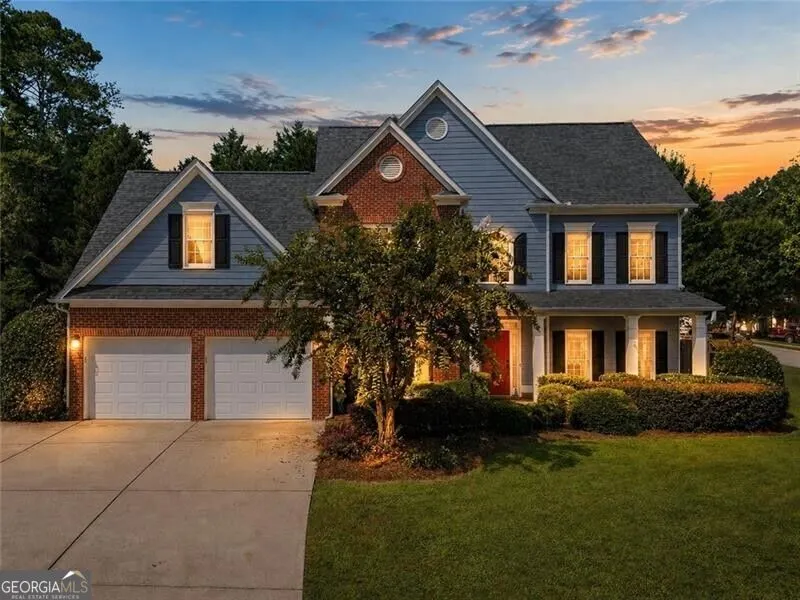
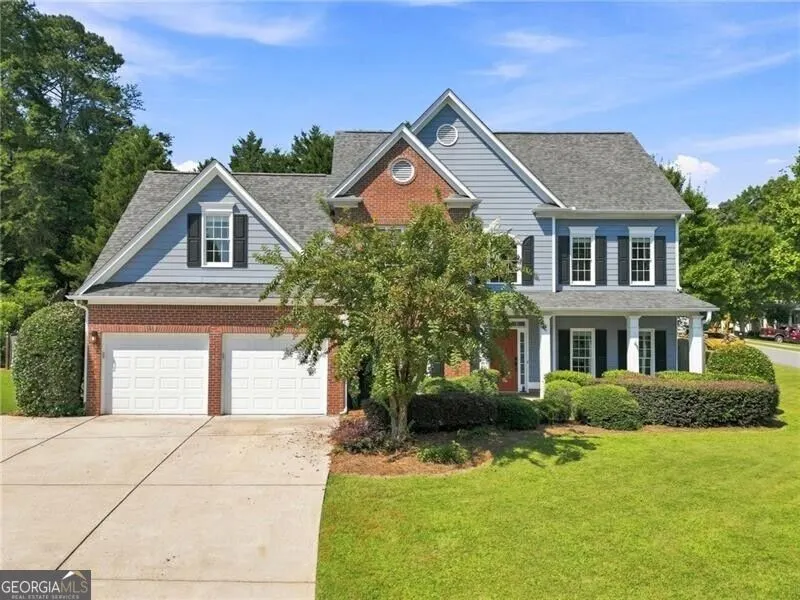
- StyleBrick Front, Contemporary, Traditional
- Year Built2005
- Taxes$ 4301
- Price$ 425,000
- Bedrooms5
- Full Bathrooms3
- Half Bathrooms0
- Lot Size0.38 Acres
Data Source:
Georgia MLS (GAMLS)
Property Description
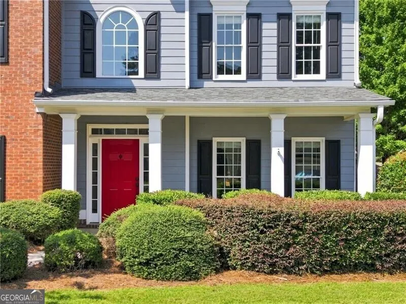
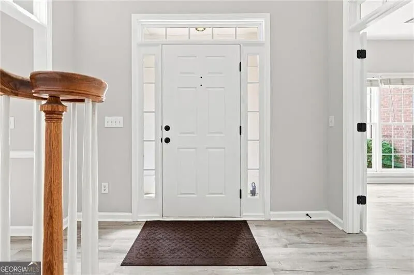
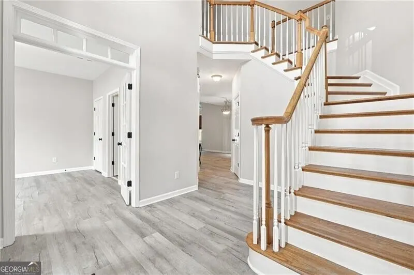
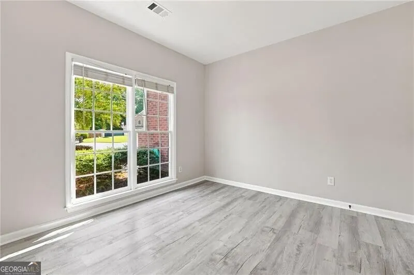
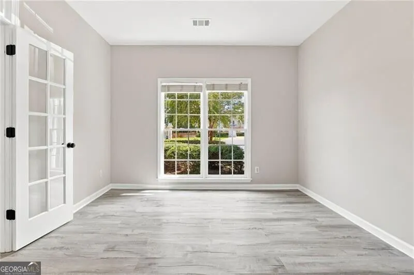
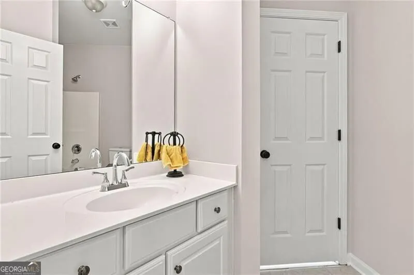
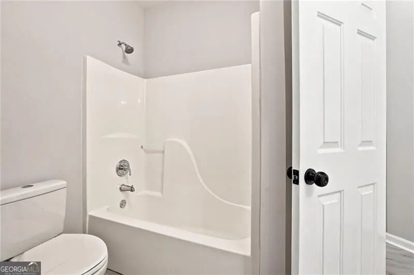
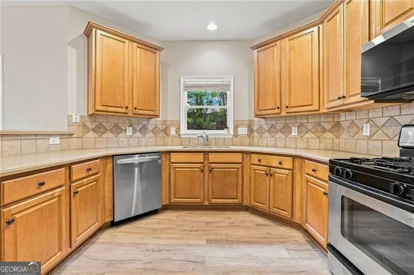
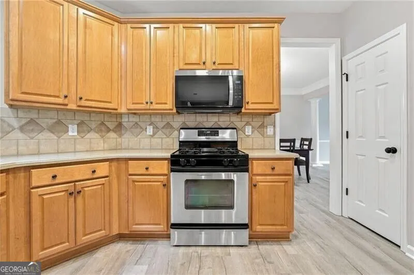
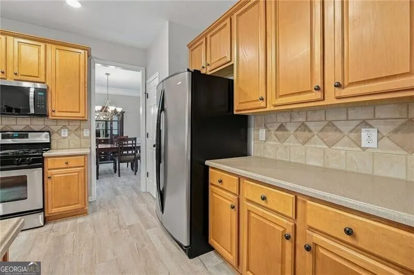
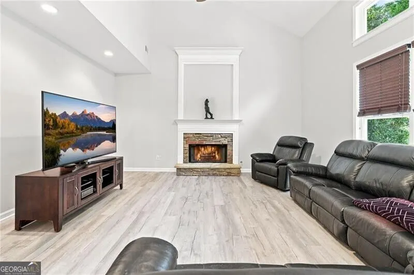
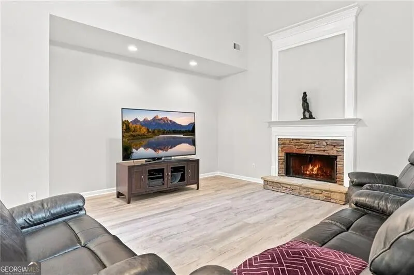
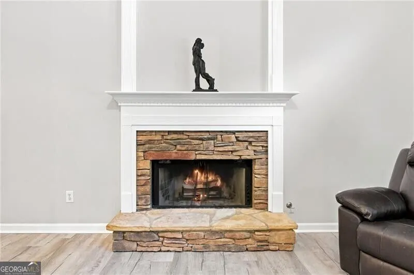
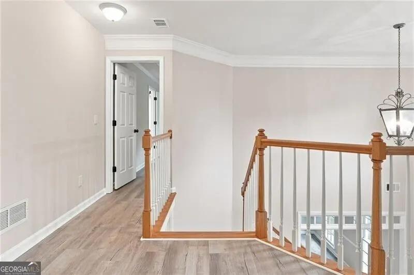
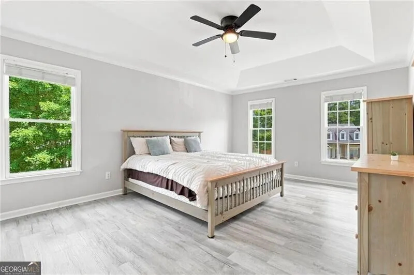
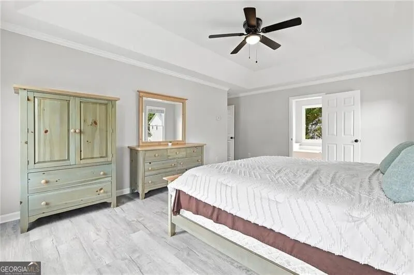
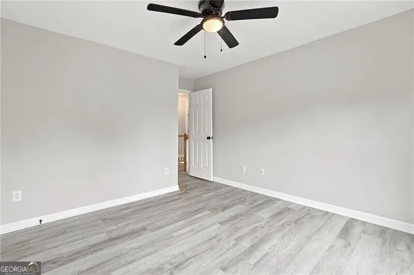
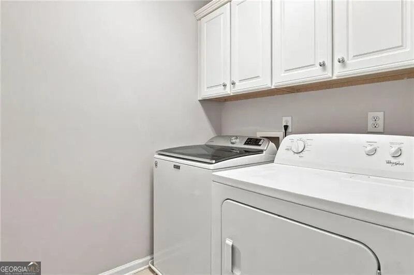
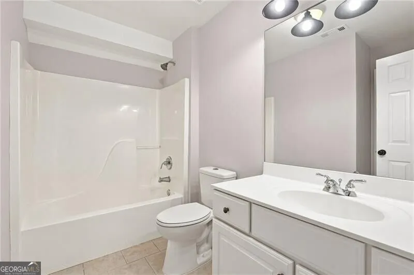
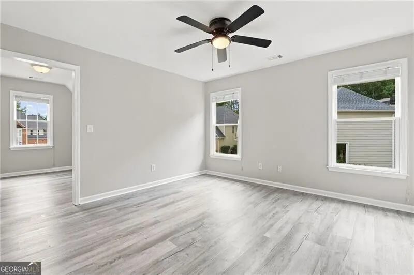
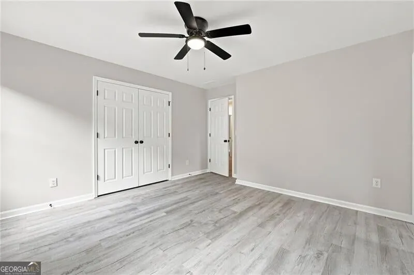
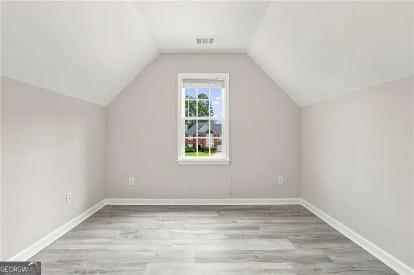
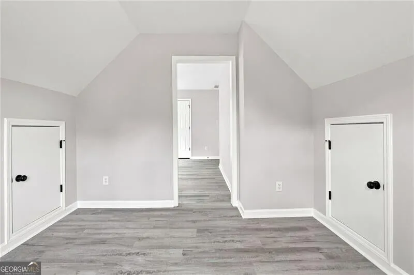
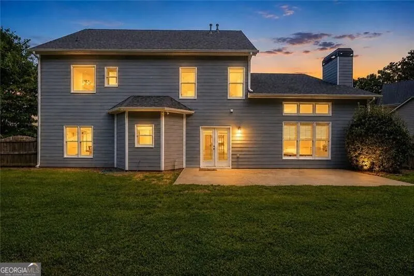
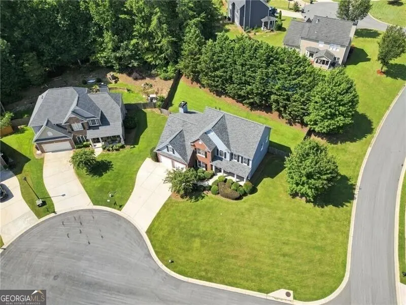
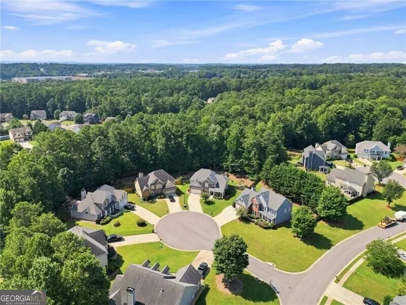
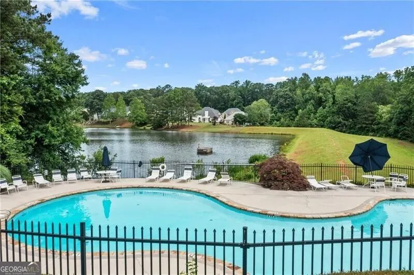
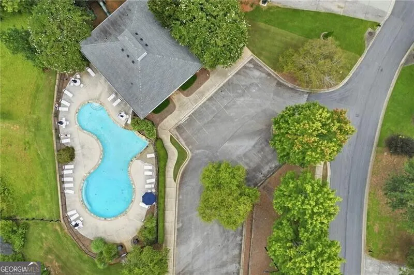
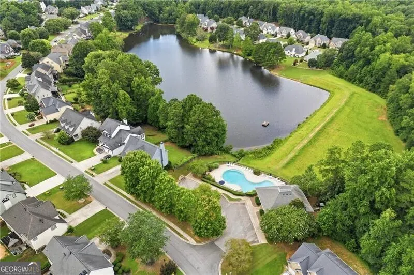
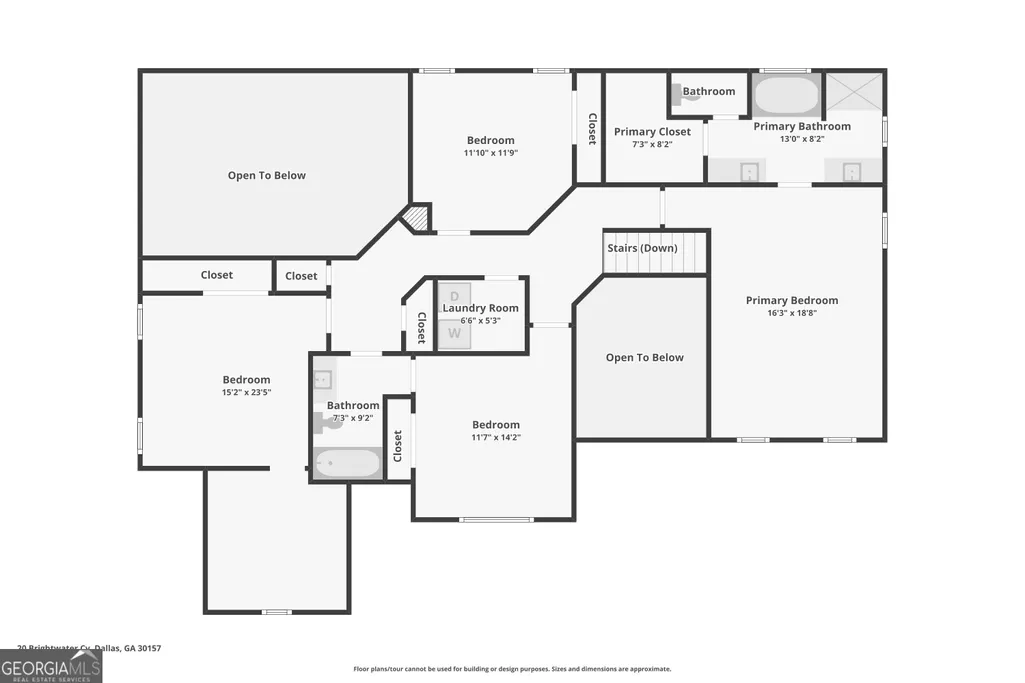
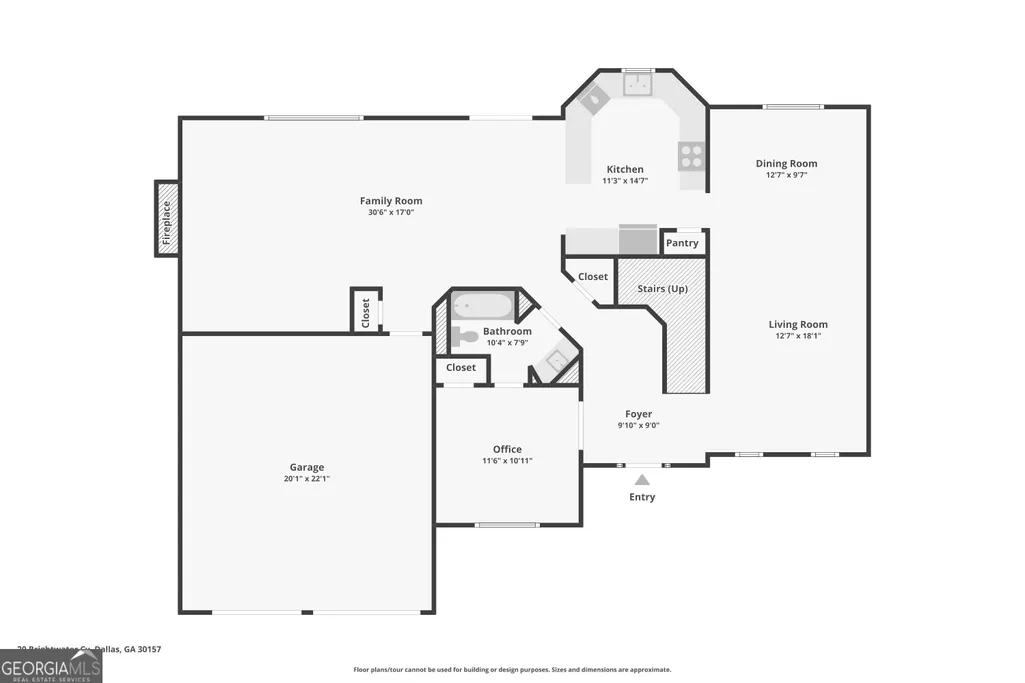
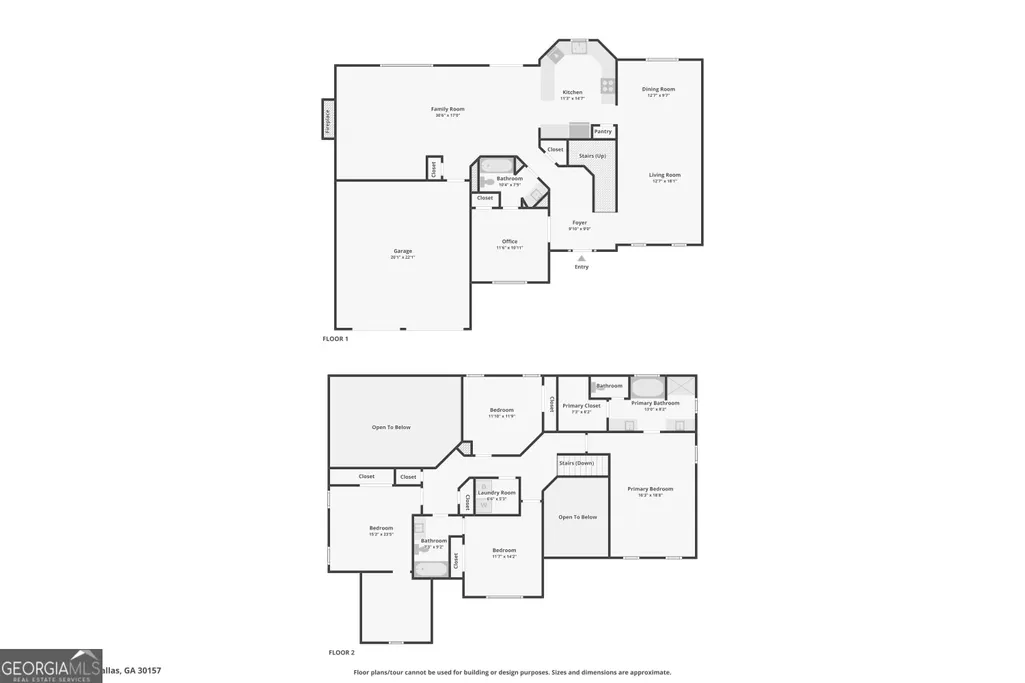
Welcome home to Brightwater! This spacious 5-bedroom, 3-bathroom featuring the popular Morrison Homes Churchill floor plan which offers an ideal combination of space, flexibility, and extensive recent updates. Situated on a corner lot at the end of a cul-de-sac, this home features a fenced yard, 2-car garage, gas fireplace, and a versatile bonus playroom/office that can adapt to your lifestyle. The thoughtfully designed floor plan includes one full bedroom and full bathroom on the main level, along with four additional bedrooms and two full bathrooms upstairs. The main level provides comfortable gathering space around the gas fireplace, while the additional bonus room offers a great option for a playroom, home office, study, hobby space, or flex room. The seller has completed an impressive list of recent improvements, allowing the next owner to move in and enjoy the home rather than take on a long renovation list. Updates include a new 30-year shingle roof installed in April 2026, new LVP flooring throughout, and fresh interior paint throughout-including walls, doors, trim, and ceilings. Additional updates include new ceramic tile in the downstairs bathroom, three new dual-flush toilets, four new ceiling fans, new primary bathroom lighting, new under-cabinet kitchen lighting, a new microwave, new garbage disposal, and new door knobs and hinges throughout the home. Outside, the fenced yard and full-yard irrigation system provide a great combination of privacy, usability, and convenience. The exterior has also been pressure washed and the exterior trim touched up. Brightwater residents enjoy desirable neighborhood amenities including a community lake, swimming pool, playground, and clubhouse, with the clubhouse providing a convenient gathering space for neighborhood celebrations and events. Conveniently located near Dallas Highway, Costco, Super Walmart, and downtown Hiram, this home offers easy access to shopping, dining, entertainment, and everyday conveniences. If you're searching for a move-in-ready 5-bedroom, 3-bathroom home in Hiram with a main-level bedroom and full bath, 2-car garage, fenced yard, corner lot, cul-de-sac location, gas fireplace, bonus/flex room, extensive 2026 updates, irrigation system, and Brightwater amenities, this home checks a lot of boxes. Come see it for yourself!
| Elementary School | Middle School | High School |
|---|---|---|
| C A Roberts Elementary School | East Paulding Middle School | East Paulding High School |
| Price History | |
|---|---|
| 9/4/2026 | Listed $425,000 |
General Features
| Sewer | Public Sewer |
|---|---|
| Heating | Central,Forced Air,Natural Gas |
| Cooling | Ceiling Fan(s),Central Air,Electric,Whole House Fan |
| Utilities | Cable Available,Electricity Available,Natural Gas Available,Phone Available,Sewer Available,Underground Utilities,Water Available |
| Roof | Composition |
| Appliances | Dishwasher,Disposal,Dryer,Gas Water Heater,Microwave,Refrigerator,Washer |
| HOA Fee | 725 |
| Association Fee Includes | Maintenance Grounds,Swimming |
| Patio/Porch Features | Patio,Porch |
| Architectural Style | Brick Front,Contemporary,Traditional |
| Security Features | Carbon Monoxide Detector(s),Smoke Detector(s) |
| Construction Materials | Other |
| Year Built | 2005 |
| Electric | 220 Volts |
| Levels | Two |
| Property Subtype | Single Family Residence |
| Tax Year | 2025 |
| Community Features | Clubhouse,Lake,Playground,Pool,Sidewalks,Street Lights |
| County | Paulding |
| New Construction | false |
| Property Type | Residential |
| HOA | true |
| Attached Garage | true |
| Subdivision Name | Brightwater |
| Garage Y/N | true |
| Full Baths | 3 |
| Status | Active |
| Directions | From I-20 take Thornton Rd NW towards Austell for 11 miles. Turn R on Poplar Springs for 1.5 miles. Turn L on Macland for 2.7 miles. Turn R on Charles Hardy Pkwy. Make your first L between Hardy Ford Dealership and Jeep dealership on Old Griffin Rd. After about 1 mile turn right onto the Brightwater Subdivision with a waterfall sign on Brightwater Dr. The house will be on your right in the 4th cul-de-sac. |
| High School | East Paulding |
| City | Dallas |
| Body of Water | None |
| Lot Size Units | Square Feet |
| Lot Size Square Feet | 16552.8 |
| Carport Y/N | false |
| Elementary School | C A Roberts |
| Property Attached Y/N | false |
| Land Lease Y/N | false |
| Tax Annual Amount | 4301 |
| Home Warranty Y/N | false |
| Middle/Junior High School | East Paulding |
| Property Condition | Resale |
| Virtual Tour | https://www.zillow.com/view-imx/ec2d4e4e-ab6d-429c-b550-59d776b2aea3?wl=true&setAttribution=mls&initialViewType=pano |
| Structure Type | House |
| Building Area Units | Square Feet |
| Living Area Units | Square Feet |
| Standard Status | Active |
| Virtual Tour | https://www.zillow.com/view-imx/ec2d4e4e-ab6d-429c-b550-59d776b2aea3?initialViewType=pano |
Interior Features
| Interior Amenities | Separate Shower,Soaking Tub,Split Bedroom Plan,Tray Ceiling(s),Entrance Foyer,Vaulted Ceiling(s),Walk-In Closet(s) |
|---|---|
| Basement | None |
| Flooring | Vinyl |
| Total Fireplaces | 1 |
| Fireplace Features | Gas Starter |
| Common Walls | No Common Walls |
| Air Conditioning Y/N | true |
| Heating Y/N | true |
| Window Features | Double Pane Windows |
| Fireplace Y/N | true |
| Laundry Features | Upper Level |
| Total Bedrooms | 5 |
| Main Level Bedrooms | 1 |
| Main Level Bathrooms | 1 |
| Below Grade Finished Area Unit Type | Square Feet |
| LivingAreaSource | Public Records |
| Above Grade Finished Area Unit Type | Square Feet |
| Kitchen Features | Breakfast Area,Breakfast Bar,Breakfast Room,Pantry |
| Total Baths | 3 |
| Dining Room Features | Separate Room |
Exterior Features
| Exterior Amenities | Sprinkler System |
|---|---|
| Fencing | Back Yard,Fenced,Wood |
| Parking Features | Garage,Attached,Kitchen Level,Garage Door Opener |
| Lot Features | Corner Lot,Cul-De-Sac |
| Water Source | Public |
| Lot Size Area | 16552.8 |
| Foundation Details | Slab |
| Lot Size Acres | 0.38 |
| Lot Size Source | Public Records |
Amenities
- Foreclosure
- Views
- Short Sale
- New Construction
- Adult 55+
- Lease To Own
- No HOA Fees
- Furnished
- Primary On Main
- Air Conditioning
- Seller Finance
- Green
- Fixer Upper
- Horse
- Golf
- Fireplace
- Deck
- Garage
- Basement
- Pool
Property vs Single Family Average in 30157
Price
Taxes
Year Built
 ©2026 Georgia Multiple Listing Service All information deemed reliable but not guaranteed. All properties are subject to prior sale, change or withdrawal. Neither listing broker(s) or information provider(s) shall be responsible for any typographical errors, misinformation, misprints and shall be held totally harmless. Listing(s) information is provided for consumer's personal, non-commercial use and may not be used for any purpose other than to identify prospective properties consumers may
