
















Address
4054 Hill House Road Sw, Smyrna, GA
Price
$ 620,000
Property Attributes
- MLS#10842376
- TypeSingle Family
- Listing Status New
- CountyCobb
- CitySmyrna
- NeighborhoodBARNES MILL
- Zip30082
- StyleTraditional
- Year Built2006
- Taxes$ 6222
- Price$ 620,000
- Bedrooms5
- Full Bathrooms4
- Half Bathrooms0
- Sqr Footage2936
- Lot Size0.17 Acres
Data Source:
Georgia MLS (GAMLS)
Property Description
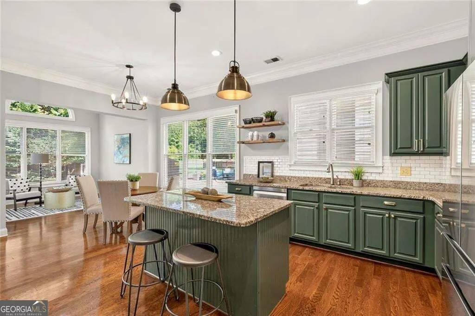
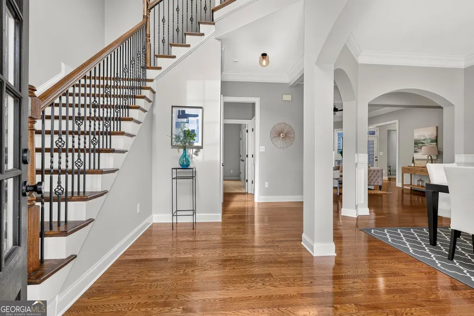
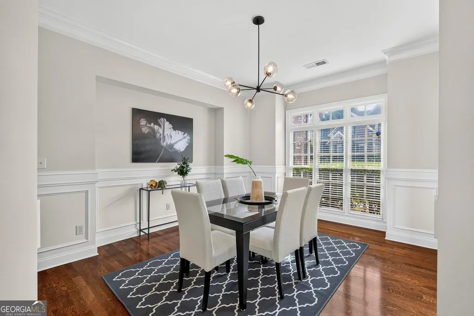
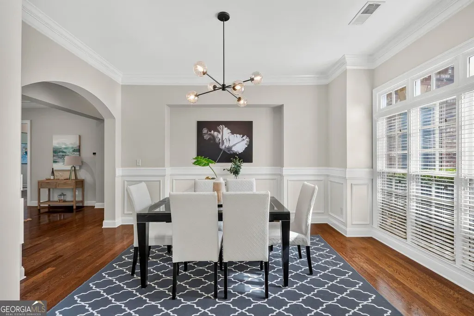
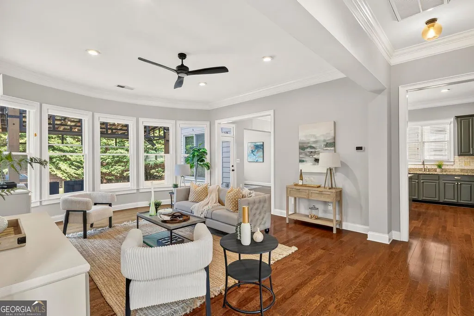
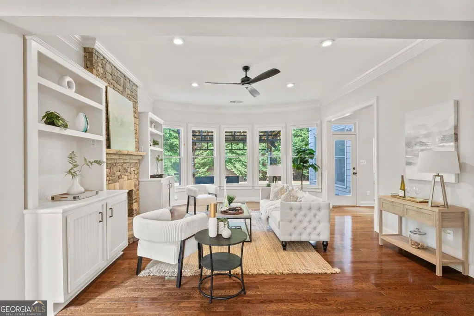
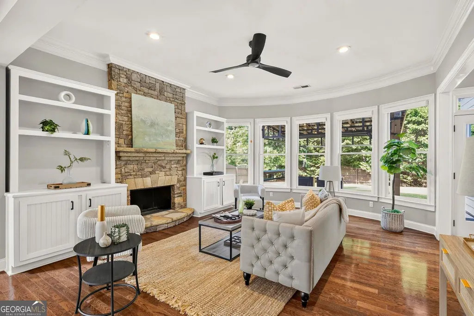
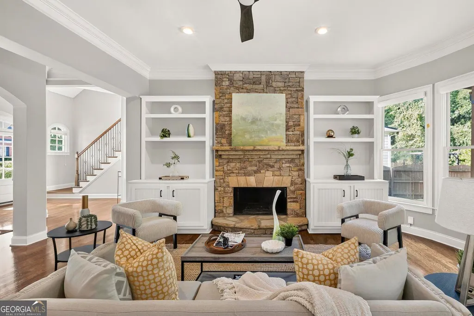
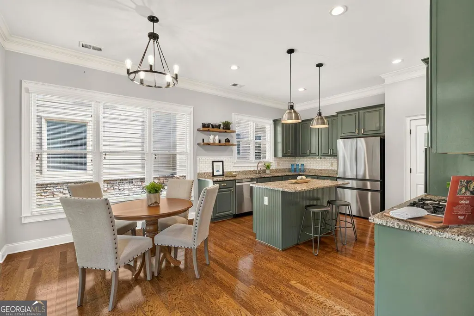
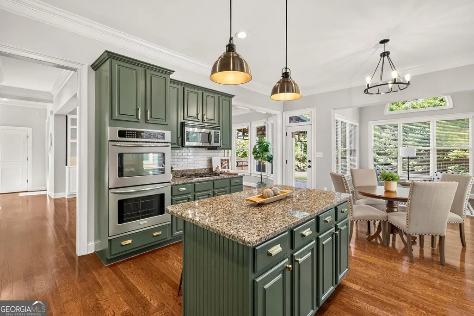
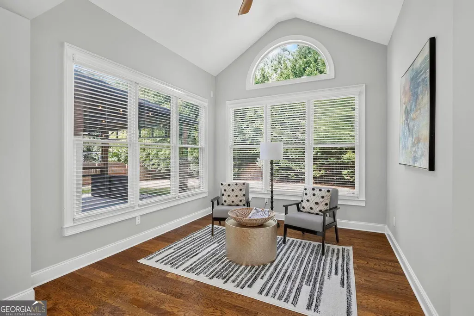
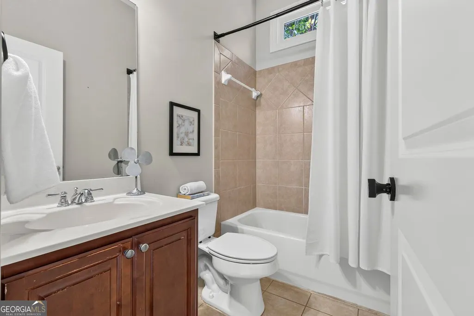
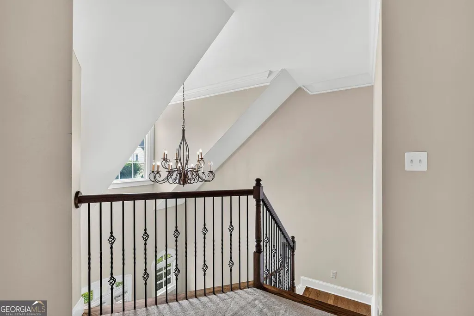
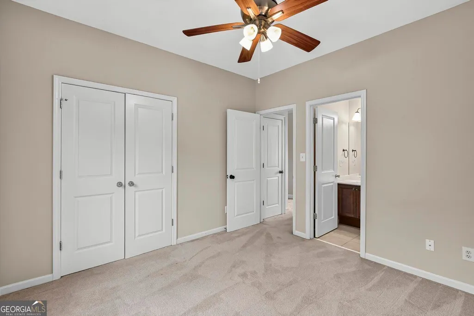
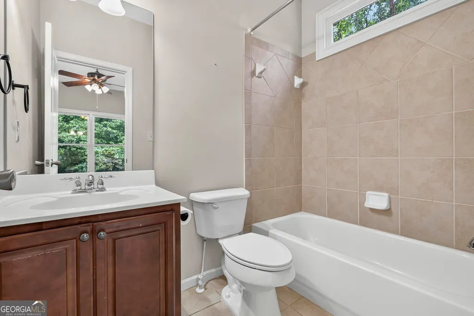
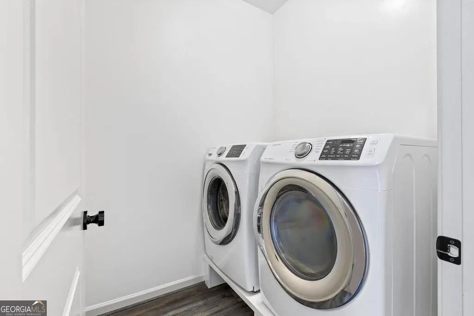
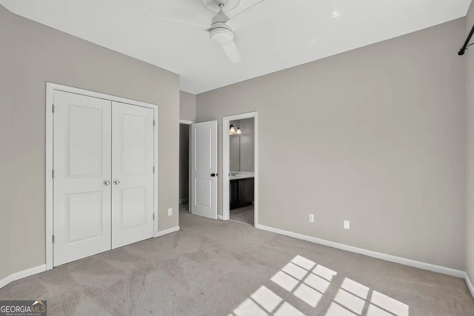
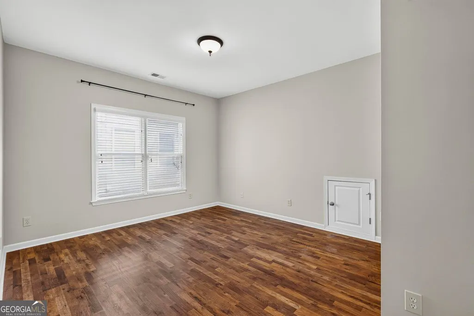
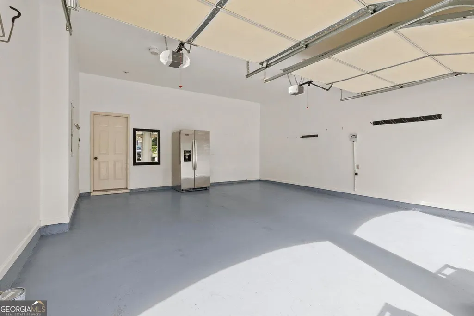
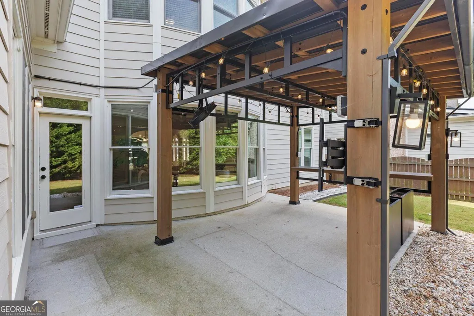
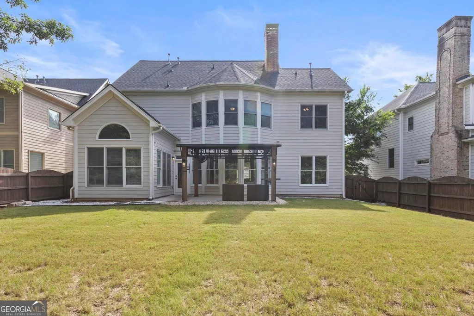
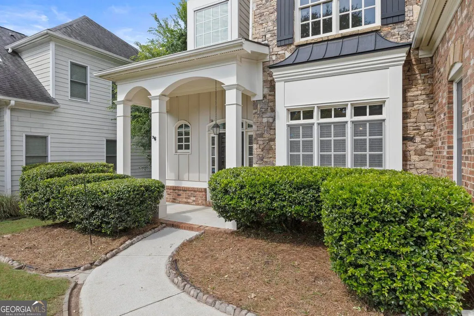
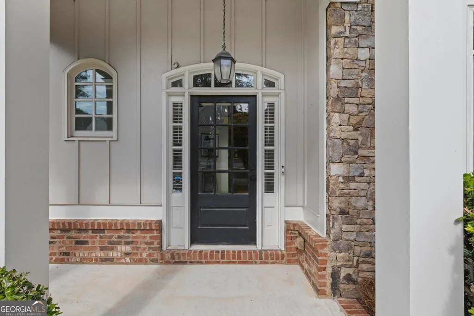
Situated in the sought-after Barnes Mill community on the vibrant outskirts of Atlanta, this refined 5-bedroom, 4-bathroom residence strikes an ideal balance between architectural openness and intentional, defined living spaces tailored for the discerning buyer. Upon entering, soaring ceilings and light-filled interiors showcase freshly refinished hardwood floors, crisp paint, and detailed crown molding and millwork trim throughout. The main level offers an effortless floor plan designed for both daily relaxation and seamless hosting. At the heart of the home, a chef-inspired kitchen features a sunny eat-in area and flows into a versatile sunroom or keeping room-creating a warm central hub that connects directly to the expansive living area and formal dining room. Completing the main level is a private guest suite with a full bath, providing an ideal retreat for visitors, multi-generational living, or a quiet executive home office. Upstairs, four generous bedrooms, three full bathrooms, and a dedicated laundry room ensure complete spatial balance, convenience, and privacy for a busy household. The living experience extends outdoors into a private, entertainment-ready retreat featuring a level, fully fenced yard, upgraded professional landscaping, and an expansive patio anchored by a custom gazebo with integrated outdoor lighting. Beyond the property line, residents enjoy resort-style neighborhood amenities alongside direct community access to the Silver Comet Trail and the scenic Mockingbird Trail winding along the creek.
| Elementary School | Middle School | High School |
|---|---|---|
| Russell Elementary School | Floyd Middle School | South Cobb High School |
| Price History | |
|---|---|
| 9/9/2026 | Listed $620,000 |
General Features
| Sewer | Public Sewer |
|---|---|
| Heating | Central |
| Cooling | Central Air |
| Utilities | Cable Available,Electricity Available,Natural Gas Available,Phone Available,Sewer Available,Underground Utilities,Water Available |
| Roof | Composition |
| Appliances | Gas Water Heater,Cooktop,Dishwasher,Double Oven,Disposal,Microwave |
| HOA Fee | 1100 |
| Association Fee Includes | Tennis,Maintenance Grounds,Management Fee |
| Patio/Porch Features | Patio |
| Architectural Style | Traditional |
| Security Features | Smoke Detector(s) |
| Construction Materials | Brick |
| Year Built | 2006 |
| Levels | Two |
| Property Subtype | Single Family Residence |
| Tax Year | 2026 |
| Community Features | Clubhouse,Playground,Pool,Tennis Court(s) |
| Accessibility | Other |
| County | Cobb |
| New Construction | false |
| Property Type | Residential |
| HOA | true |
| Attached Garage | true |
| Subdivision Name | BARNES MILL |
| Garage Y/N | true |
| Full Baths | 4 |
| Status | New |
| Directions | From Downtown Smyrna, head west on W Spring St. Turn left onto Concord Rd SE, then right onto Hill House Rd SW. Continue to 4054 Hill House Rd SW. |
| High School | South Cobb |
| City | Smyrna |
| Lot Size Units | Square Feet |
| Lot Size Square Feet | 7405.2 |
| Carport Y/N | false |
| Elementary School | Russell |
| Property Attached Y/N | false |
| Land Lease Y/N | false |
| Tax Annual Amount | 6222 |
| Home Warranty Y/N | false |
| Middle/Junior High School | Floyd |
| Property Condition | Resale |
| Structure Type | House |
| Building Area Units | Square Feet |
| Living Area Units | Square Feet |
| Standard Status | Active |
| Virtual Tour | https://show.tours/zN822jXR |
Interior Features
| Interior Amenities | Tray Ceiling(s),High Ceilings,Double Vanity,Entrance Foyer,Soaking Tub,Separate Shower,Tile Bath,Walk-In Closet(s) |
|---|---|
| Basement | None |
| Flooring | Carpet,Hardwood |
| Total Fireplaces | 1 |
| Common Walls | No Common Walls |
| Air Conditioning Y/N | true |
| Heating Y/N | true |
| Window Features | Double Pane Windows |
| Fireplace Y/N | true |
| Above Grade Finished Area | 2936 |
| Laundry Features | Upper Level |
| Total Bedrooms | 5 |
| Main Level Bedrooms | 1 |
| Main Level Bathrooms | 1 |
| Below Grade Finished Area Unit Type | Square Feet |
| LivingAreaSource | Public Records |
| Above Grade Finished Area Unit Type | Square Feet |
| Kitchen Features | Breakfast Area,Breakfast Bar,Breakfast Room,Kitchen Island,Pantry,Solid Surface Counters |
| Total Baths | 4 |
| Dining Room Features | Seats 12+,Separate Room |
Exterior Features
| Fencing | Fenced |
|---|---|
| Parking Features | Garage,Attached,Kitchen Level,Garage Door Opener |
| Lot Features | Level |
| Water Source | Public |
| Total Parking | 2 |
| Lot Size Area | 7405.2 |
| Foundation Details | Slab |
| Building Area Total | 2936 |
| Lot Size Acres | 0.17 |
| Lot Size Source | Other |
Amenities
- Foreclosure
- Views
- Short Sale
- New Construction
- Adult 55+
- Lease To Own
- No HOA Fees
- Furnished
- Primary On Main
- Air Conditioning
- Seller Finance
- Green
- Fixer Upper
- Horse
- Golf
- Fireplace
- Deck
- Garage
- Basement
- Pool
Property vs Single Family Average in 30082
Price
Taxes
Year Built
 ©2026 Georgia Multiple Listing Service All information deemed reliable but not guaranteed. All properties are subject to prior sale, change or withdrawal. Neither listing broker(s) or information provider(s) shall be responsible for any typographical errors, misinformation, misprints and shall be held totally harmless. Listing(s) information is provided for consumer's personal, non-commercial use and may not be used for any purpose other than to identify prospective properties consumers may
