
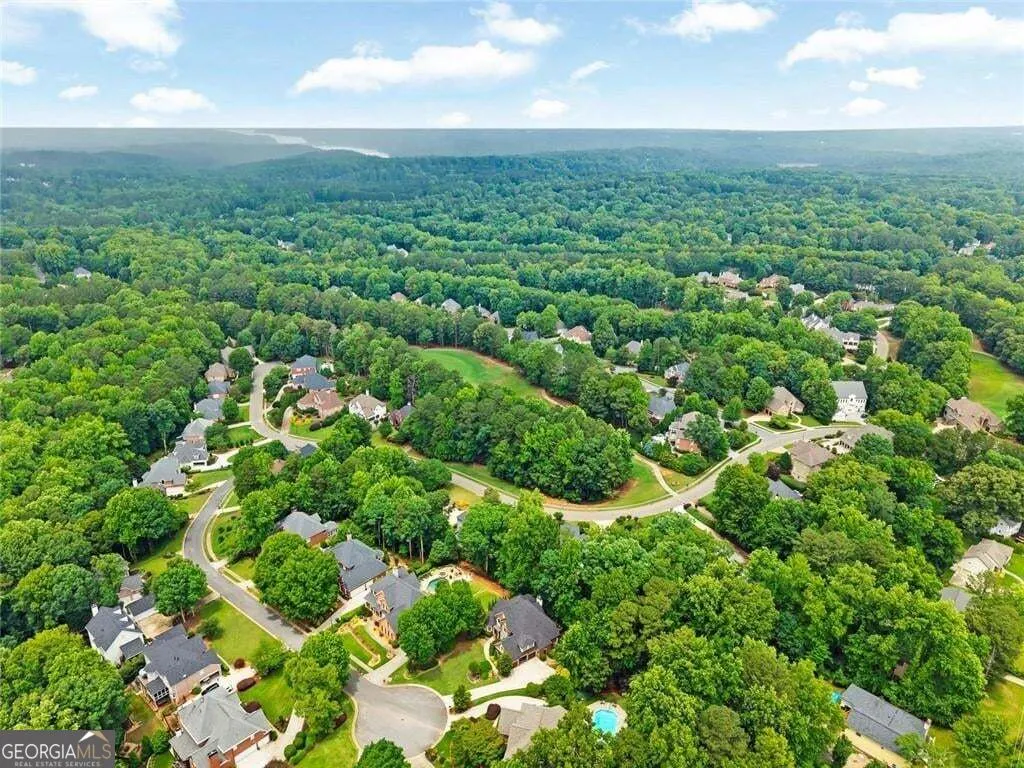
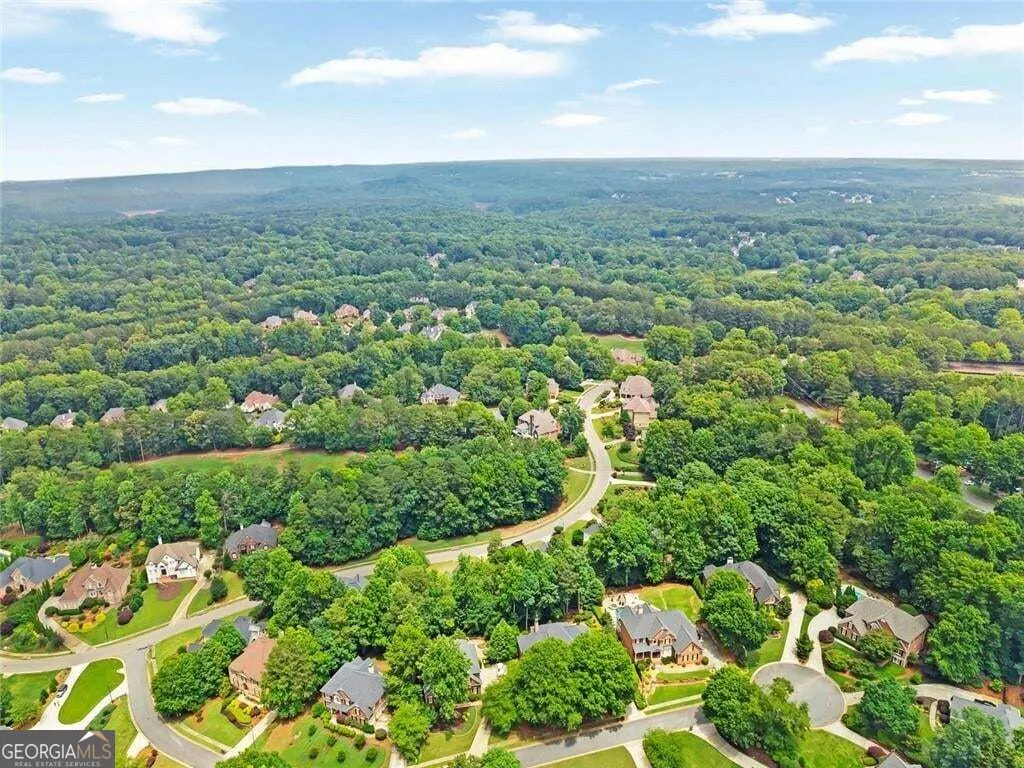
Golf Course
Address
5021 Towne Lake Hills N, Woodstock, GA
Price
$ 925,000
Property Attributes
- MLS#10844342
- TypeSingle Family
- Listing Status New
- CountyCherokee
- CityWoodstock
- NeighborhoodTOWNE LAKE HILLS NORTH - U III
- Zip30189
- StyleTraditional, European
- Year Built1998
- Taxes$ 8294
- Price$ 925,000
- Bedrooms5
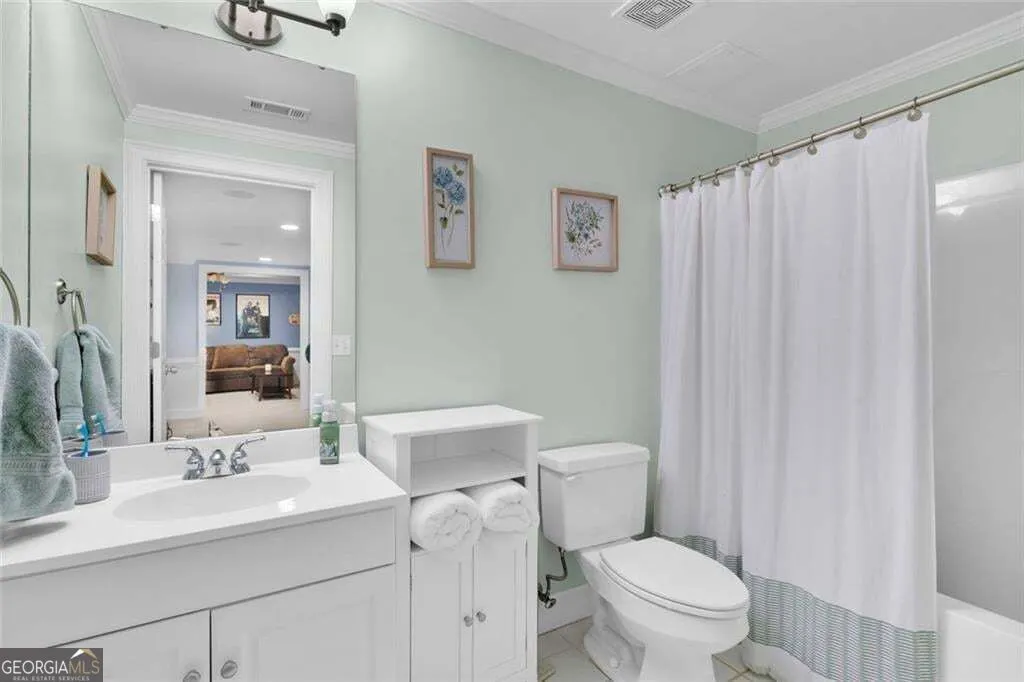
- Full Bathrooms4
- Half Bathrooms0
- Sqr Footage5465
- Lot Size0.5 Acres
Data Source:
Georgia MLS (GAMLS)
Property Description
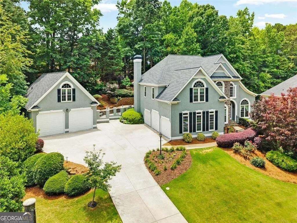
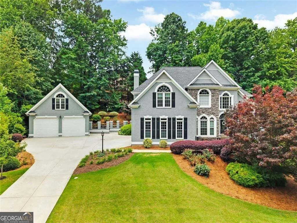
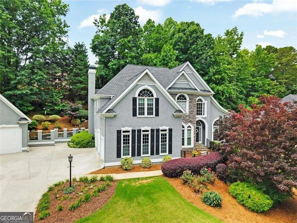
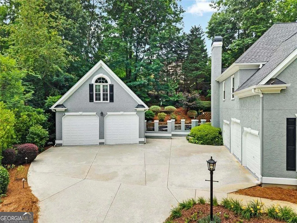
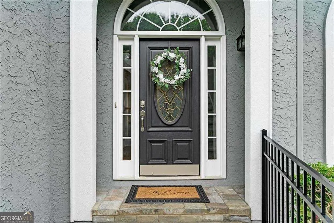
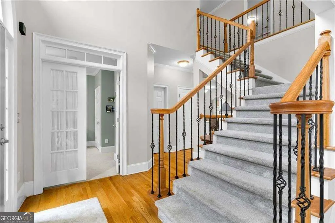
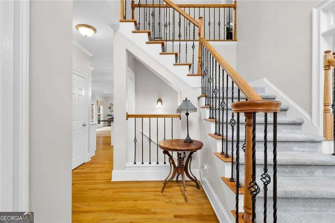
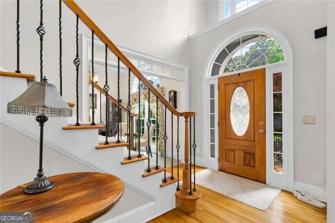
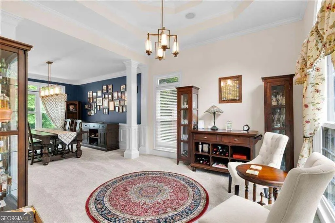
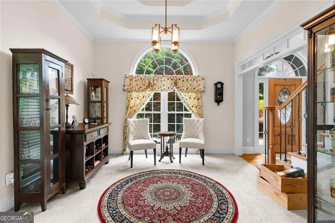
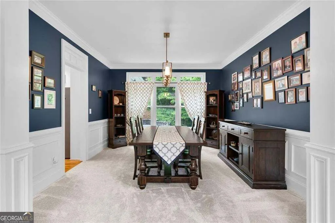
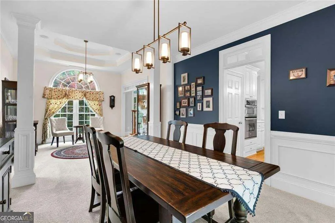
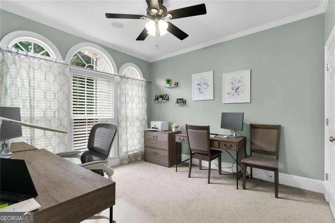
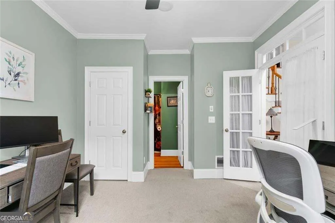
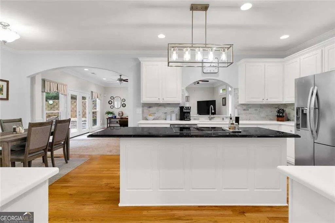
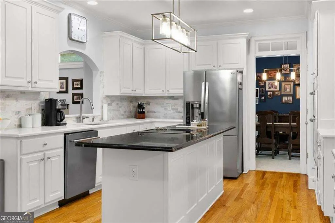
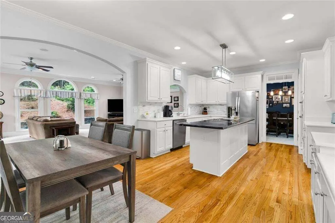
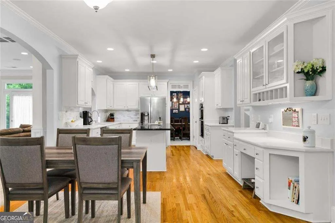
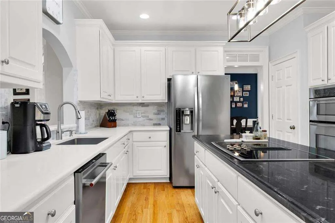
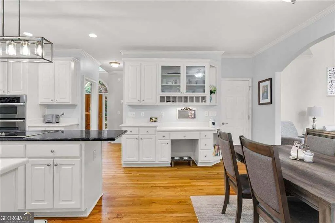
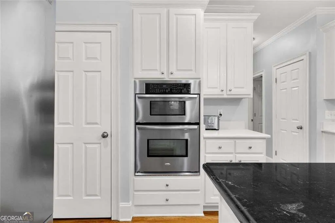
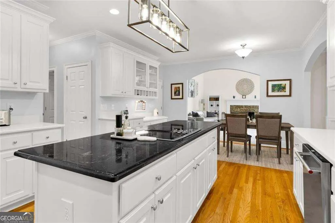
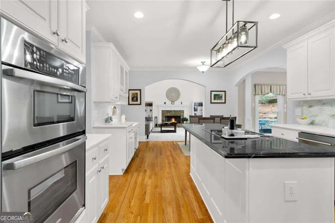
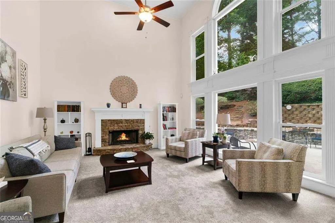
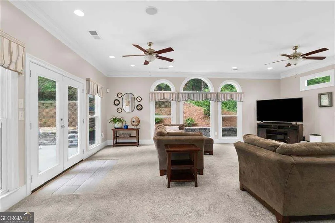
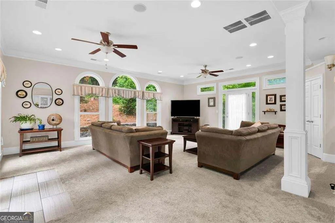
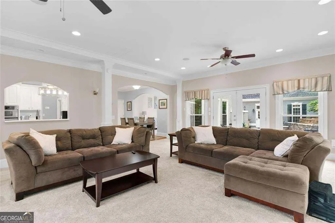
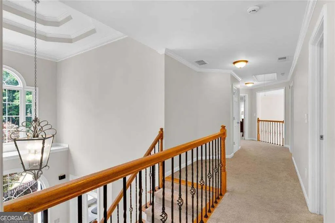
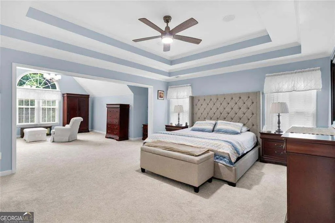
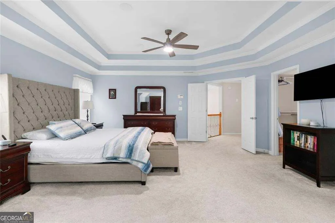
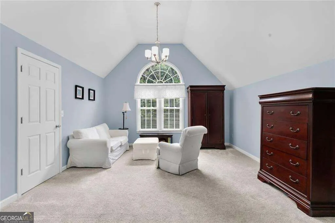
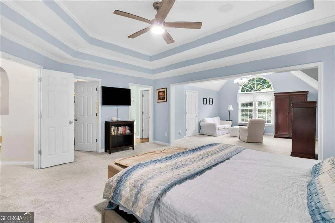
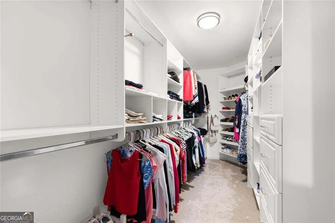
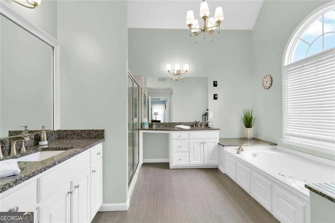
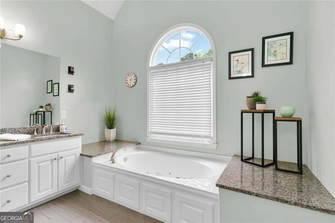
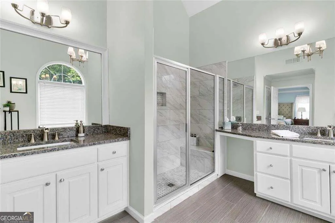
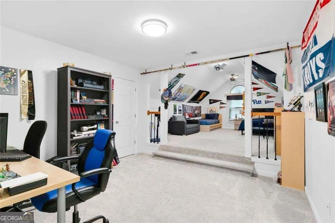
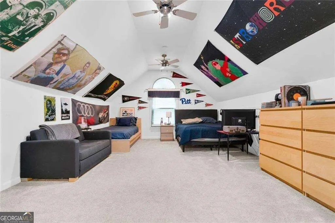
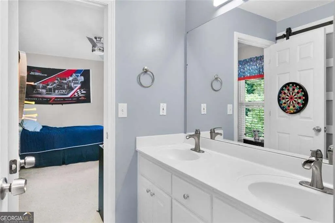
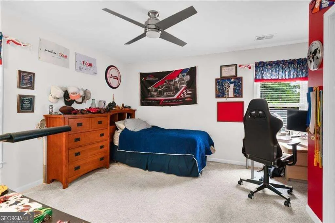
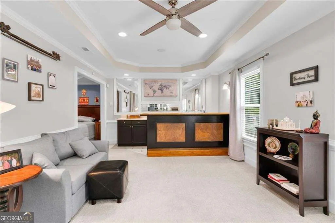
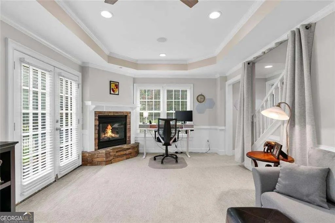
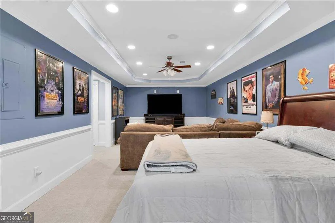
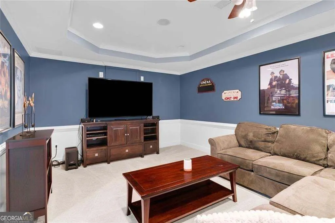
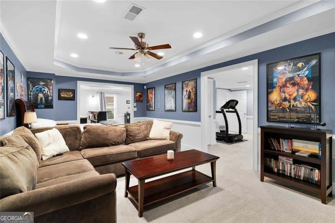
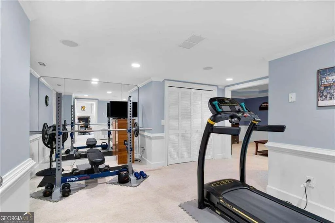
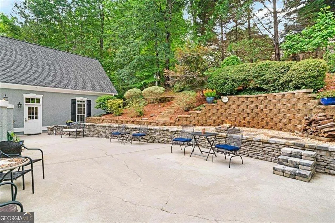
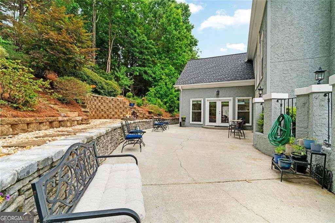
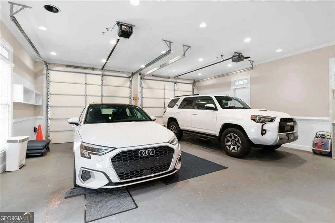
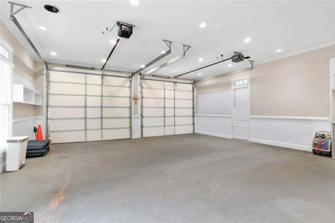
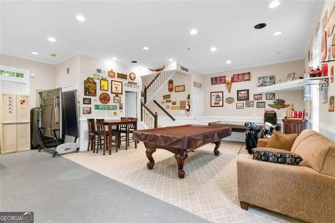
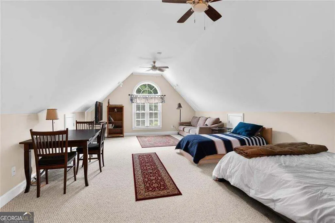
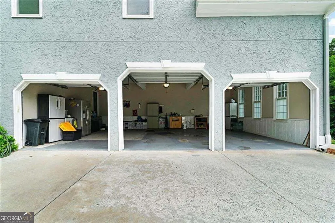
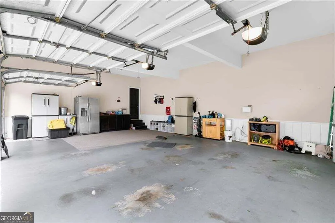
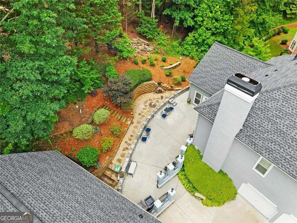
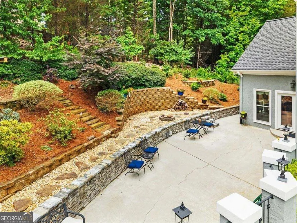
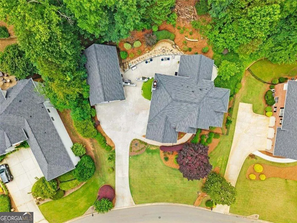
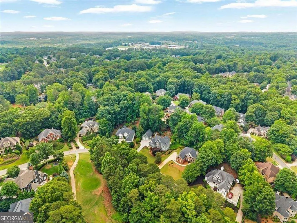
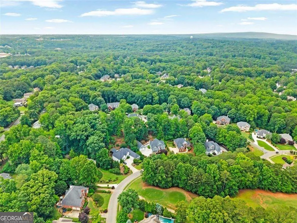
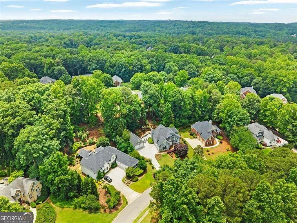
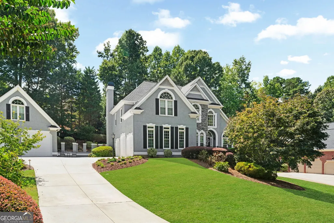
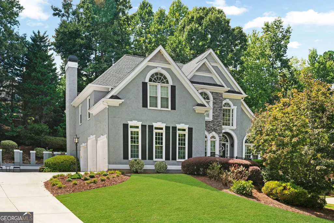
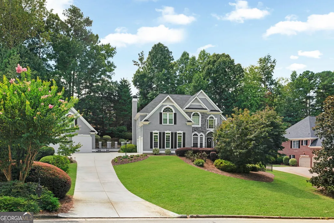
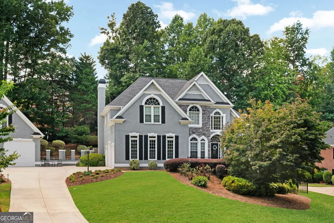
This One of a kind custom estate home is dressed for success - from the beautifully landscaped grounds to the incredible five-car garage! Yes, five cars: a three-car garage attached to the main home plus an additional two-car garage in the private carriage/guest house. You'll fall in love the moment you step inside and are welcomed by the stunning staircase and grand foyer leading to the elegant formal dining room and living room. Bedroom with full bath on main level is also the perfect space for home office. The chef's delight kitchen features a large center island, stainless steel appliances, white cabinetry, hardwood flooring, and a sunny eat-in breakfast area perfect for everyday living. This home is flooding with natural light and has that open airy feel in every room. Designed for both entertaining and comfort, this home boasts both a spacious family room and an inviting great room off the kitchen, complete with a beautiful fireplace and a wall of windows overlooking the incredible backyard oasis. The luxurious primary suite is a true retreat, featuring a relaxing sitting area, custom walk-in closet, and spa-inspired bath designed for comfort and elegance. This exceptional home offers style, space, and timeless charm throughout. Step outside into your own custom private courtyard. The backyard is an oasis for hours of relaxtion and enjoyment and it leads to the separate carriage/guest home - perfect for guests, extended family, hobbies, or entertaining. The carriage home features a spacious upstairs bedroom, half bath, two-car garage, recreation area, workshop area offering endless possibilities. The bedroom makes the home a 6 bedroom, 4.5 bath home. This extraordinary home will absolutely dazzle you with all it has to offer, combining elegance, functionality, and incredible space both inside and out. Located in beautiful Towne Lake, you'll enjoy excellent schools, quick highway access, proximity to vibrant downtown Woodstock, walking trails, shopping, dining, and so much more. There are just to many outstanding items on this home to mention. Your new home awaits you.
| Elementary School | Middle School | High School |
|---|---|---|
| Bascomb Elementary School | Booth Middle School | Etowah High School |
| Price History | |
|---|---|
| 9/11/2026 | Listed $925,000 |
General Features
| Sewer | Public Sewer |
|---|---|
| Heating | Forced Air |
| Cooling | Central Air |
| Utilities | Cable Available,Electricity Available,Natural Gas Available,Phone Available,Sewer Available,Underground Utilities,Water Available |
| Roof | Composition |
| Appliances | Cooktop,Dishwasher,Double Oven,Ice Maker,Range,Refrigerator,Stainless Steel Appliance(s),Disposal,Gas Water Heater |
| HOA Fee | 937 |
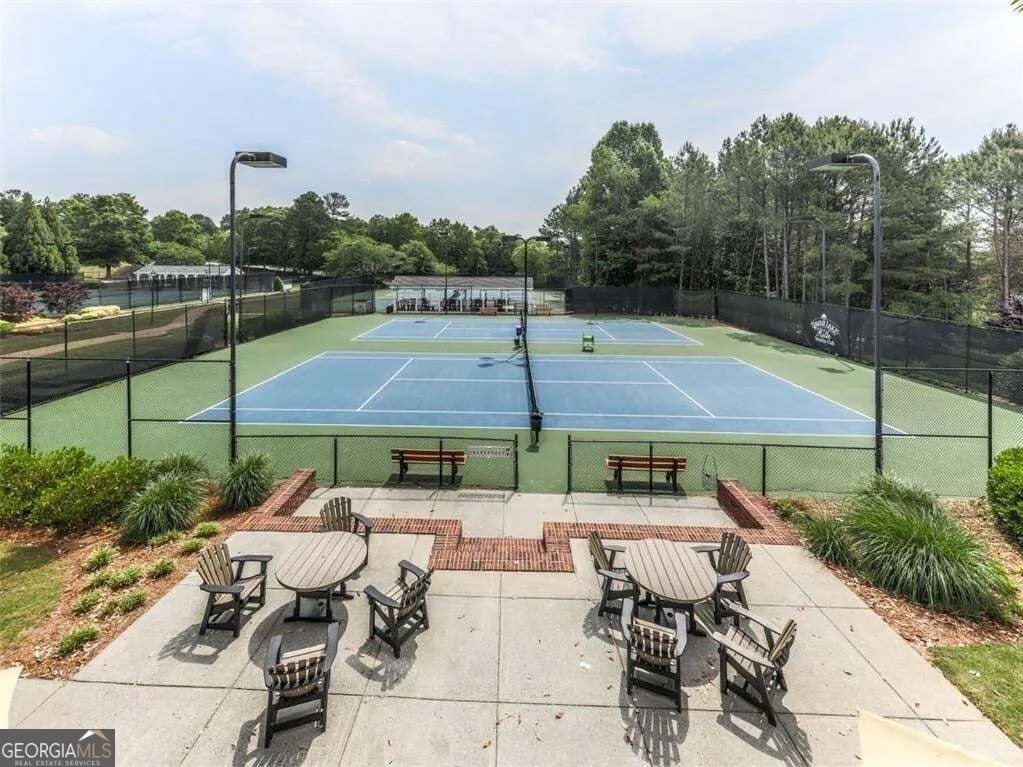
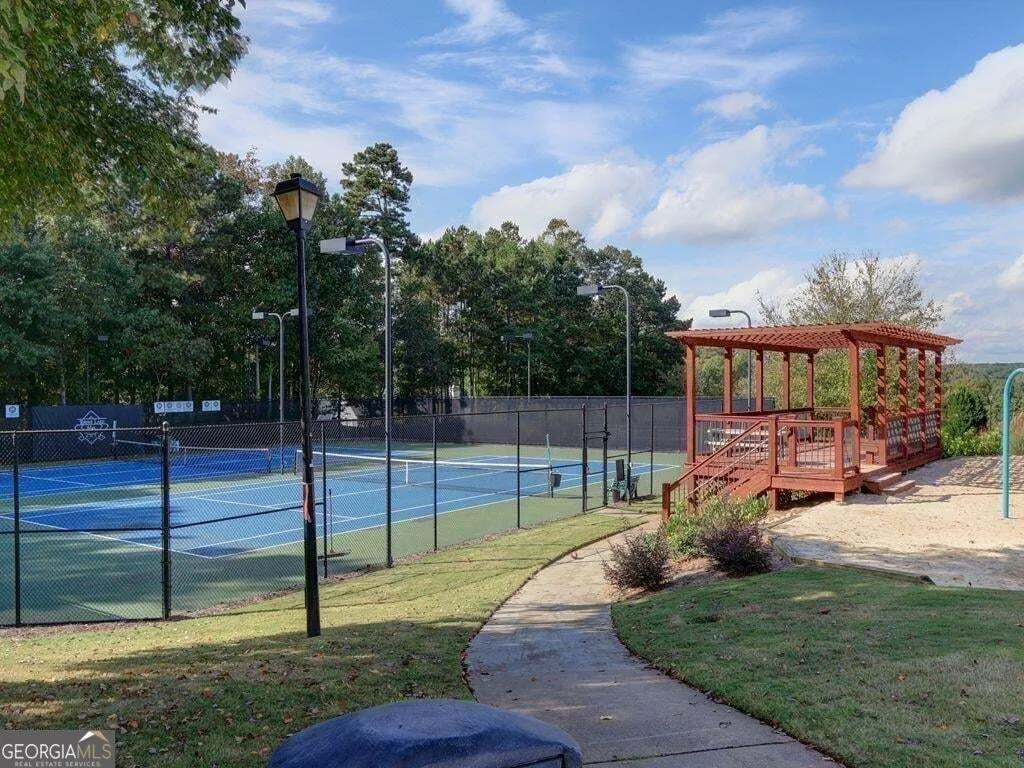
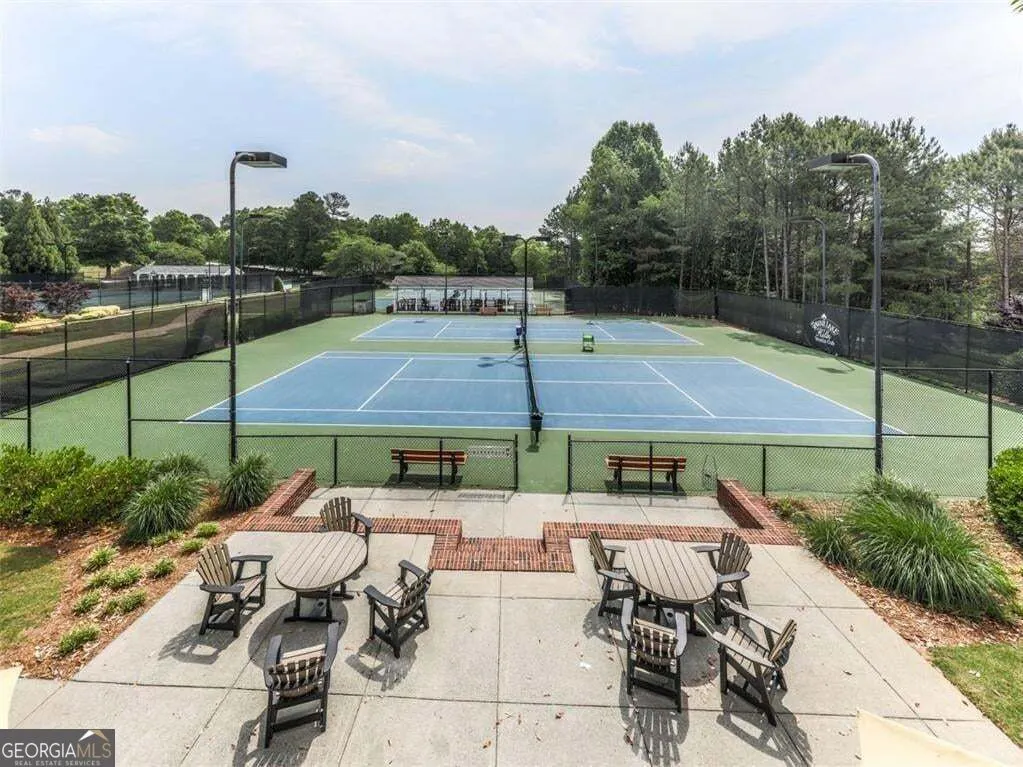
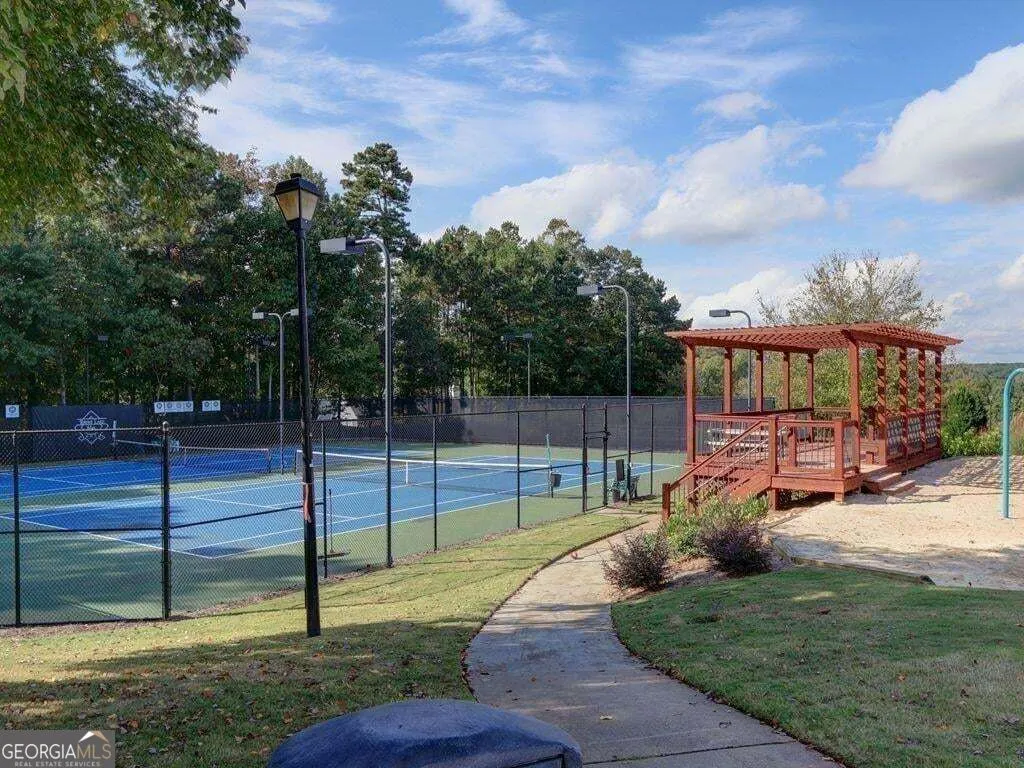
| Association Fee Includes | Reserve Fund,Tennis |
| Patio/Porch Features | Porch,Patio |
| Architectural Style | Traditional,European |
| Construction Materials | Wood Siding,Stone,Stucco |
| Year Built | 1998 |
| Levels | Three Or More |
| Property Subtype | Single Family Residence |
| Tax Year | 2025 |
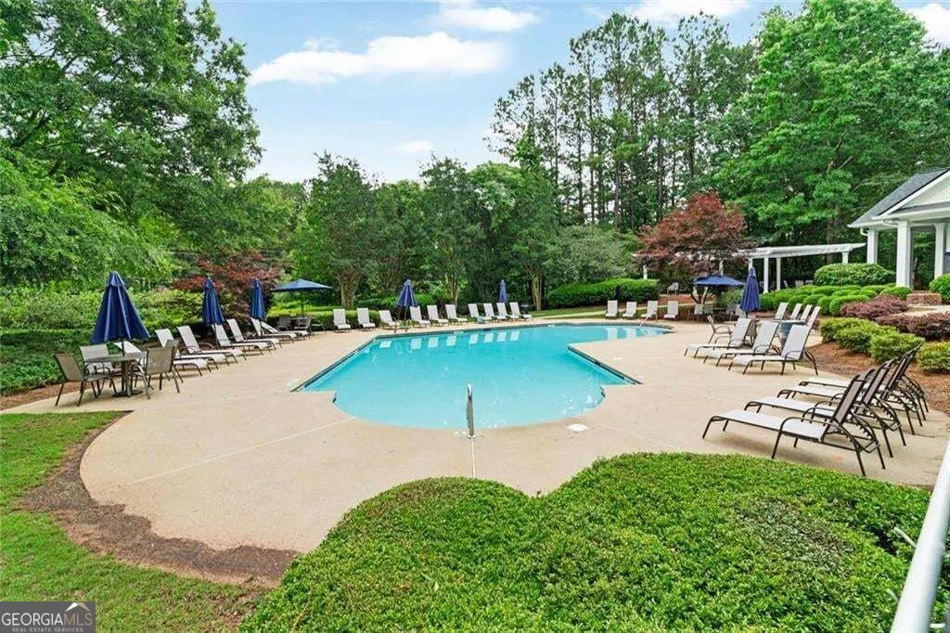
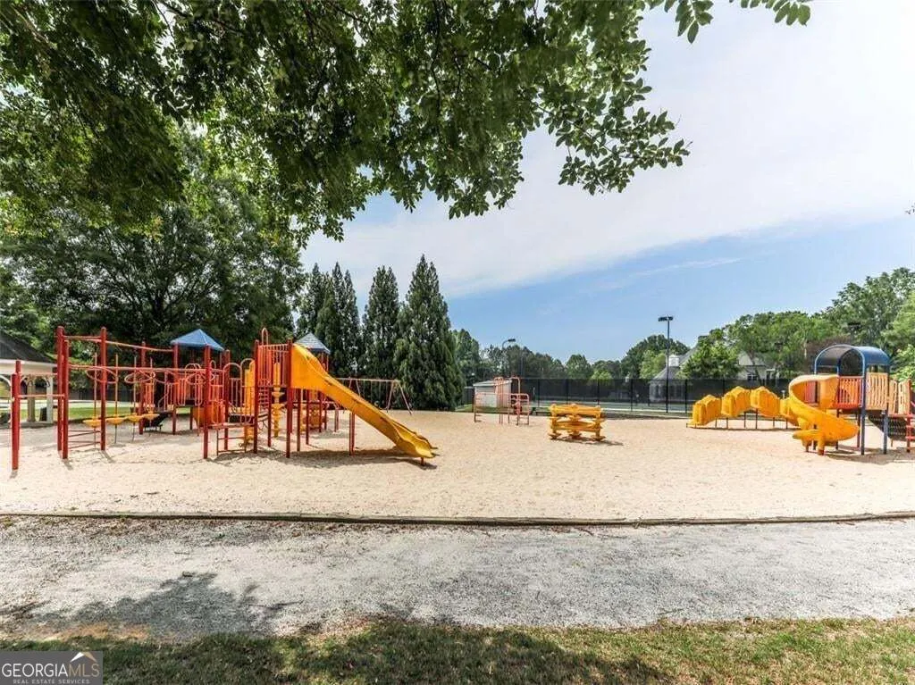
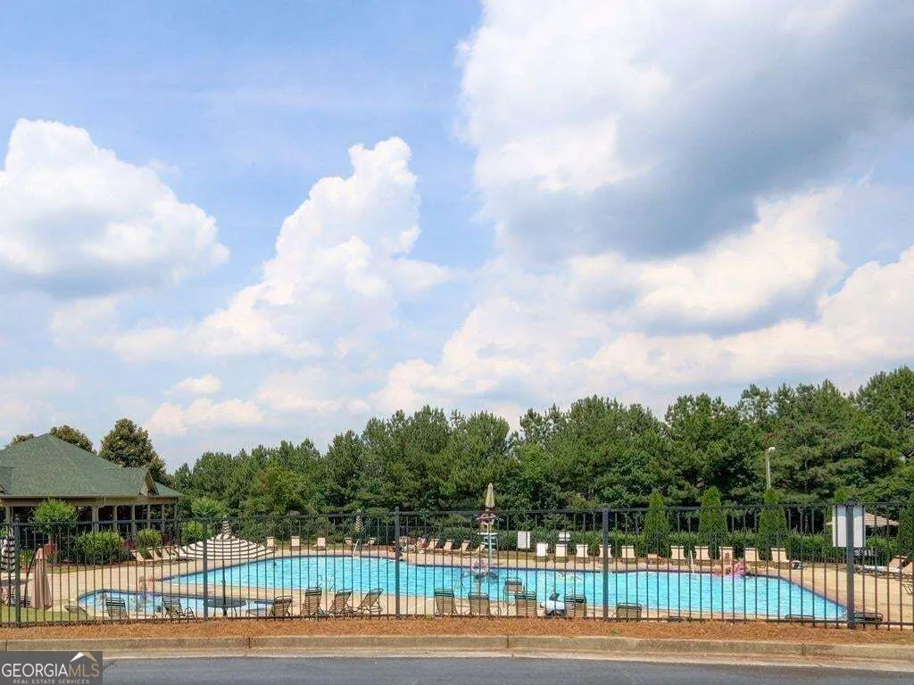
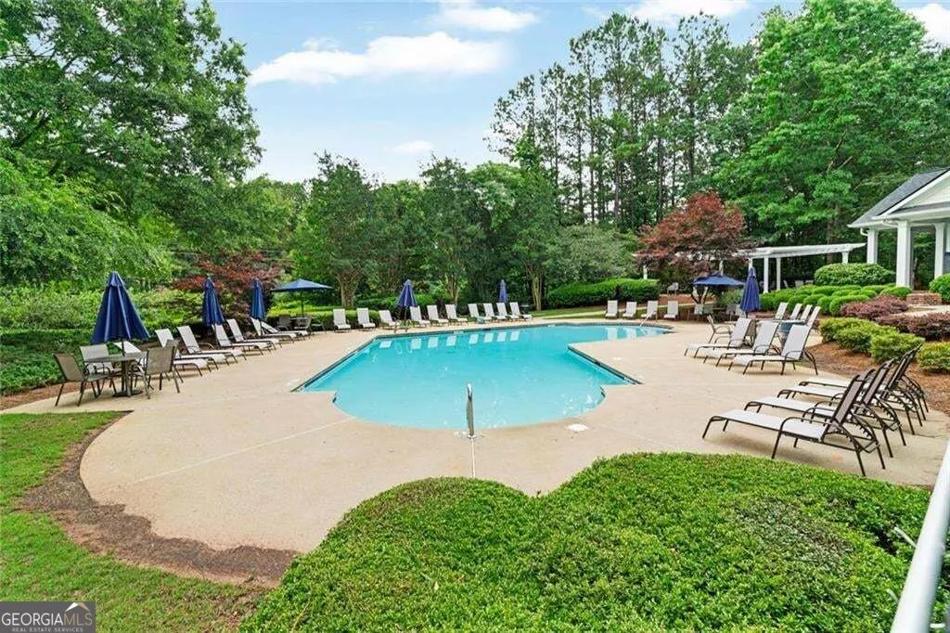
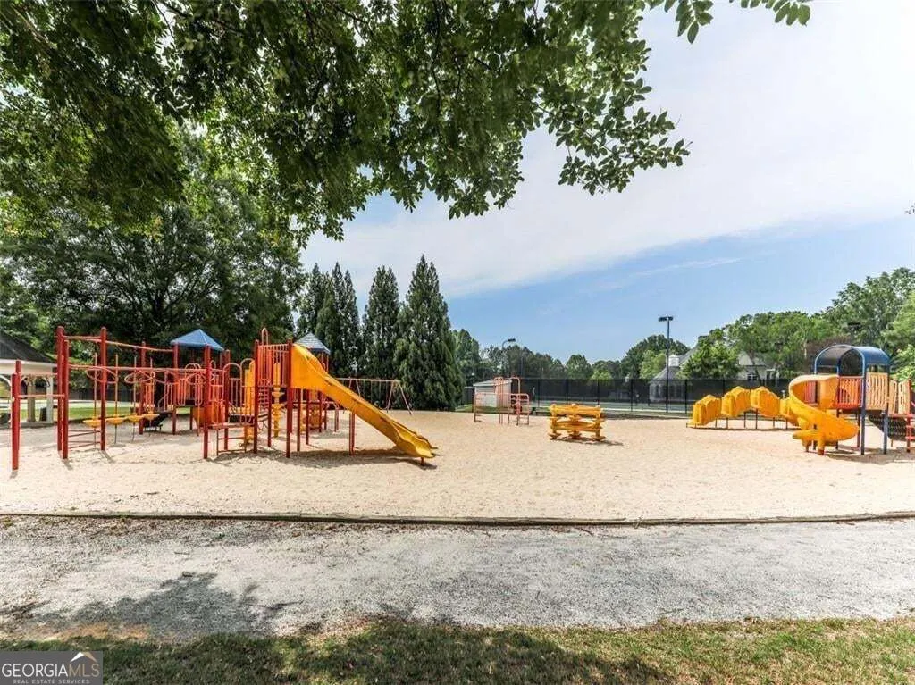
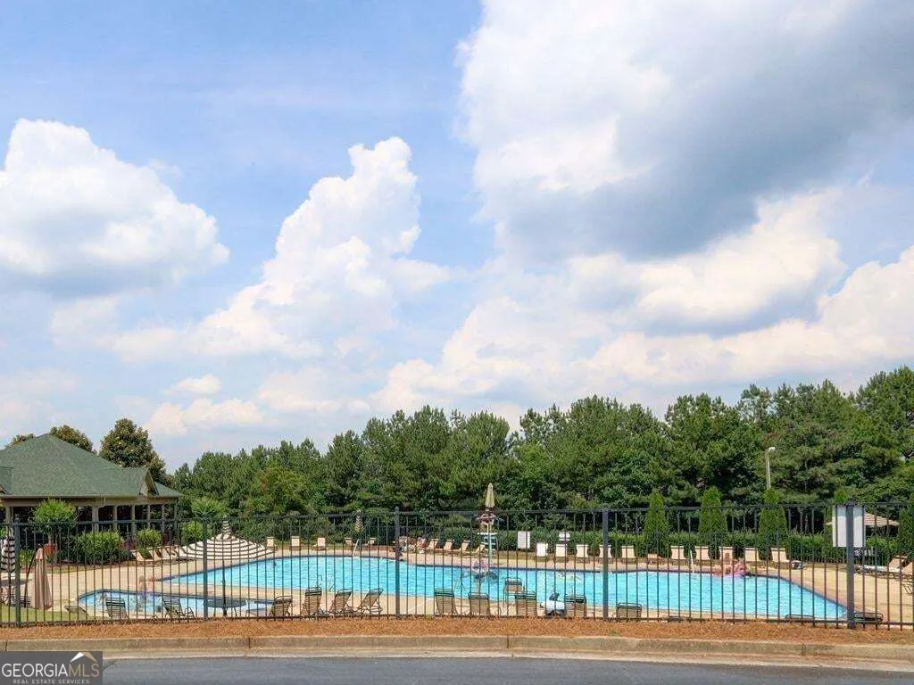
| Community Features | Golf,Pool,Clubhouse,Fitness Center,Playground,Street Lights,Swim Team,Tennis Court(s),Tennis Team,Walk To Schools,Near Shopping |
| County | Cherokee |
| New Construction | false |
| Property Type | Residential |
| HOA | true |
| Attached Garage | true |
| Subdivision Name | TOWNE LAKE HILLS NORTH - U III |
| Garage Y/N | true |
| Other Structures | Guest House |
| Full Baths | 4 |
| Status | New |
| Directions | 575 North to Towne Lake parkway to left on Towne lake, follow Towne lake to left into Towne Lake hills north and home on left. |
| High School | Etowah |
| City | Woodstock |
| Lot Size Units | Square Feet |
| Lot Size Square Feet | 21780 |
| Carport Y/N | false |
| Elementary School | Bascomb |
| Property Attached Y/N | false |
| Land Lease Y/N | false |
| Tax Annual Amount | 8294 |
| Home Warranty Y/N | false |
| Middle/Junior High School | Booth |
| Property Condition | Resale |
| Structure Type | Other |
| Building Area Units | Square Feet |
| Living Area Units | Square Feet |
| Standard Status | Active |
Interior Features
| Interior Amenities | Double Vanity,High Ceilings |
|---|---|
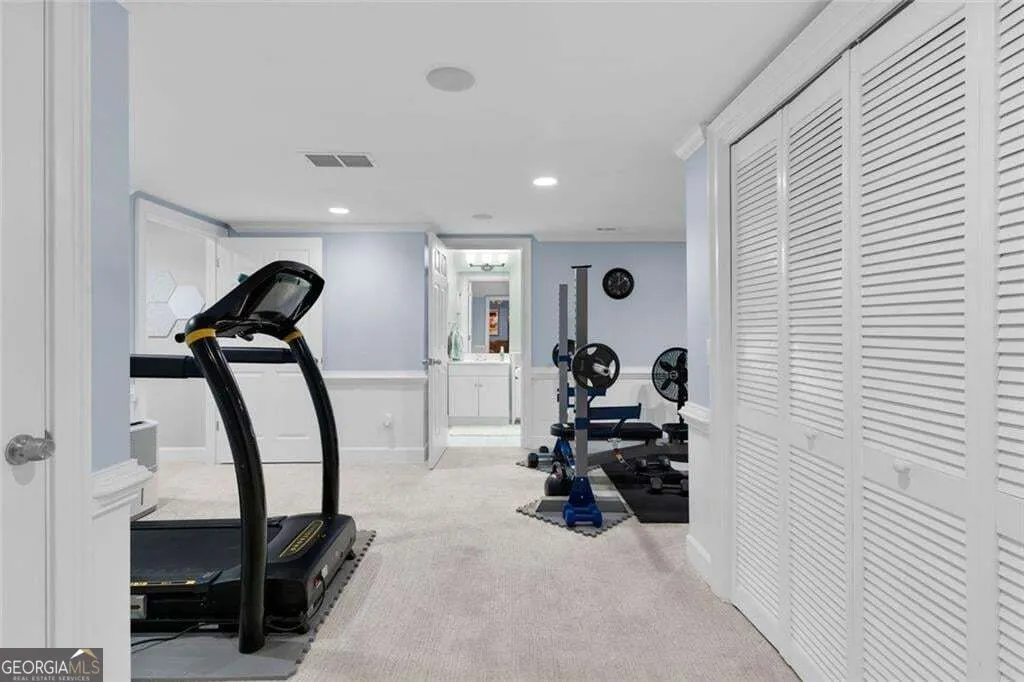
| Basement | Daylight,Exterior Entry,Finished,Full,Interior Entry |
| Flooring | Hardwood,Carpet,Tile |
| Total Fireplaces | 2 |
| Fireplace Features | Factory Built,Family Room,Gas Log,Gas Starter |
| Common Walls | No Common Walls |
| Air Conditioning Y/N | true |
| Heating Y/N | true |
| Window Features | Double Pane Windows |
| Fireplace Y/N | true |
| Above Grade Finished Area | 4392 |
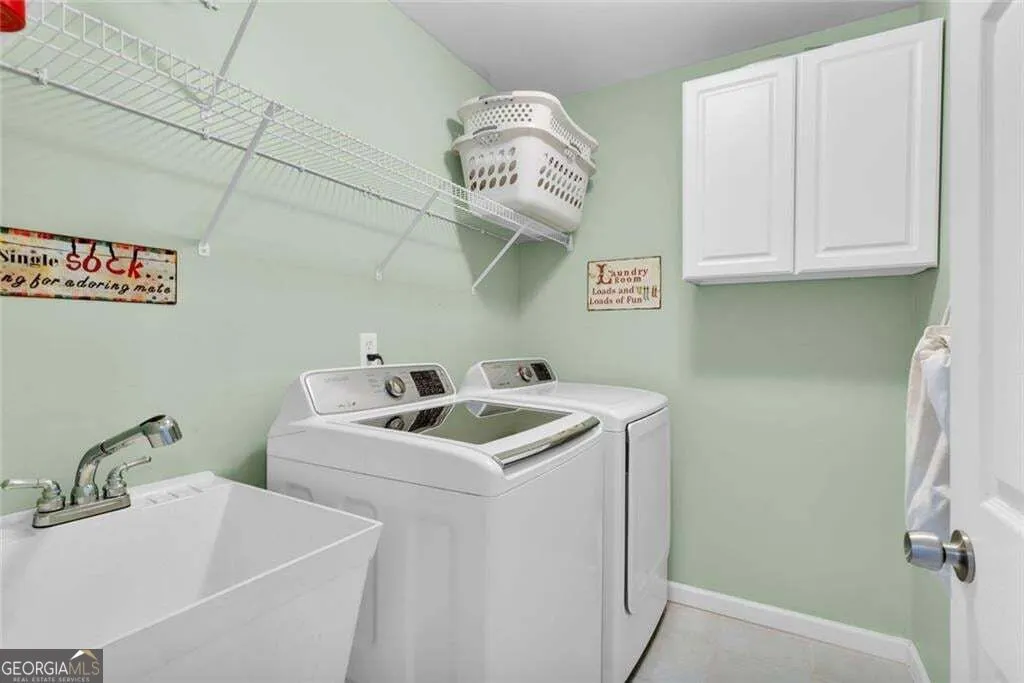
| Laundry Features | Other |
| Total Bedrooms | 5 |
| Below Grade Finished Area | 1073 |
| Main Level Bedrooms | 1 |
| Main Level Bathrooms | 1 |
| Below Grade Finished Area Unit Type | Square Feet |
| LivingAreaSource | Public Records |
| Above Grade Finished Area Unit Type | Square Feet |
| Kitchen Features | Breakfast Bar,Breakfast Room,Kitchen Island,Pantry,Solid Surface Counters |
| Total Baths | 4 |
Exterior Features
| Exterior Amenities | Other |
|---|---|
| Fencing | Back Yard |
| Parking Features | Garage,Attached,Detached,Garage Door Opener |
| Lot Features | Private |
| Water Source | Public |
| Total Parking | 8 |
| Lot Size Area | 21780 |
| Building Area Total | 5465 |
| Lot Size Acres | 0.5 |
| Lot Size Source | Other |
| Other Equipment | Home Theater |
Amenities
- Foreclosure
- Views
- Short Sale
- New Construction
- Adult 55+
- Lease To Own
- No HOA Fees
- Furnished
- Primary On Main
- Air Conditioning
- Seller Finance
- Green
- Fixer Upper
- Horse
- Golf
- Fireplace
- Deck
- Garage
- Basement
- Pool
Property vs Single Family Average in 30189
Price
Taxes
Year Built
 ©2026 Georgia Multiple Listing Service All information deemed reliable but not guaranteed. All properties are subject to prior sale, change or withdrawal. Neither listing broker(s) or information provider(s) shall be responsible for any typographical errors, misinformation, misprints and shall be held totally harmless. Listing(s) information is provided for consumer's personal, non-commercial use and may not be used for any purpose other than to identify prospective properties consumers may
