
Primary on Main
Address
300 Lowell Street, Atlanta, GA
Price
$ 495,500
Property Attributes
- MLS#10849660
- TypeSingle Family
- Listing Status Coming Soon
- CountyFulton
- CityAtlanta
- NeighborhoodBedford Estate
- Zip30331
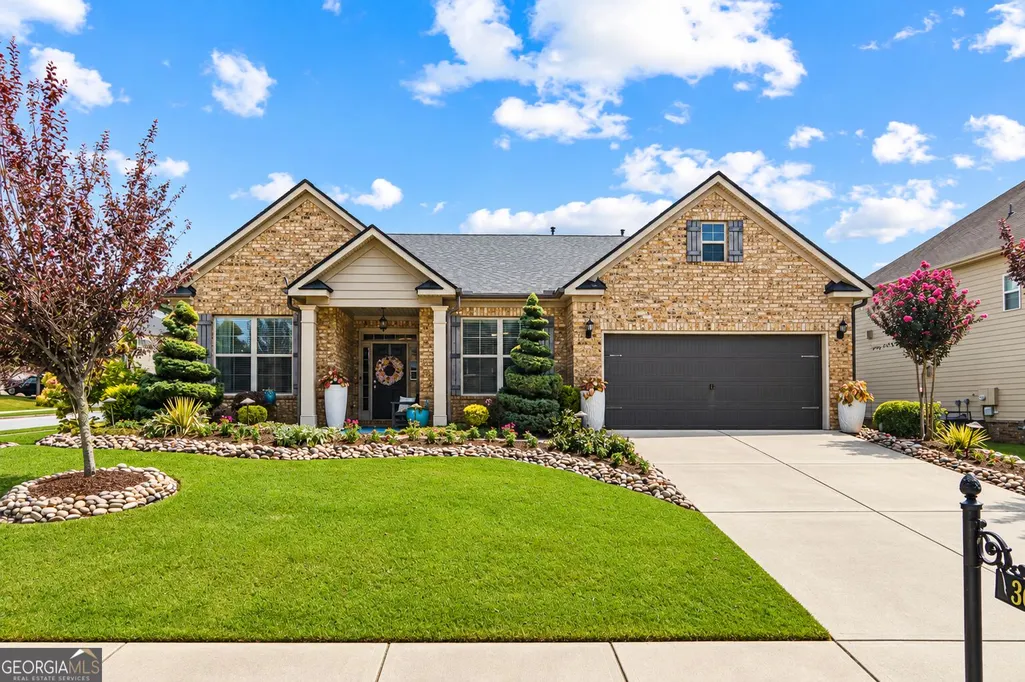
- StyleBrick Front, Ranch, Traditional
- Year Built2017
- Taxes$ 3718
- Price$ 495,500
- Bedrooms3
- Full Bathrooms2
- Half Bathrooms1
- Sqr Footage2923
- Lot Size0.29 Acres
Data Source:
Georgia MLS (GAMLS)
Property Description
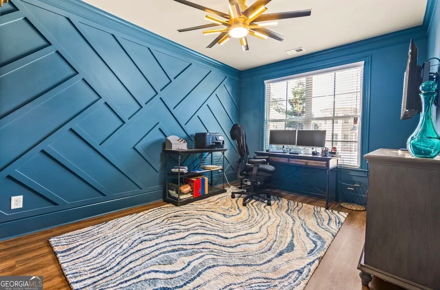
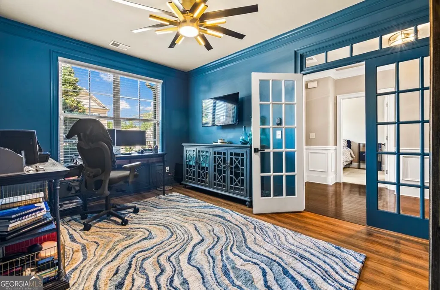
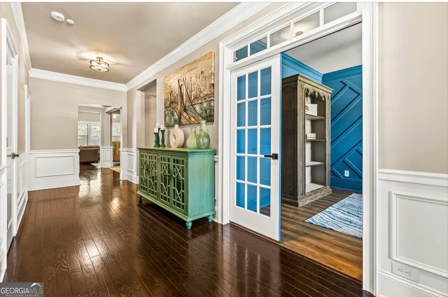
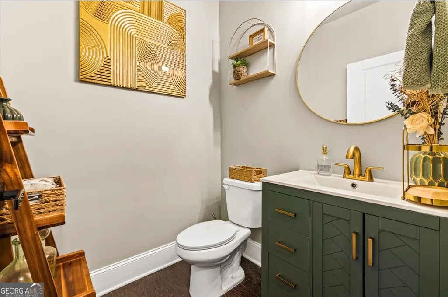
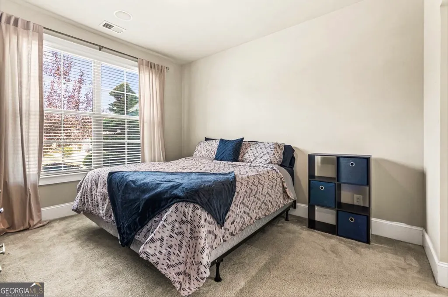
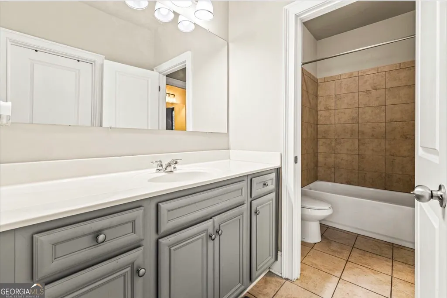
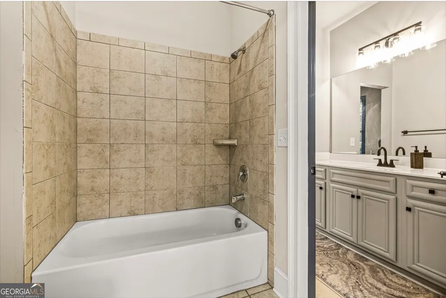
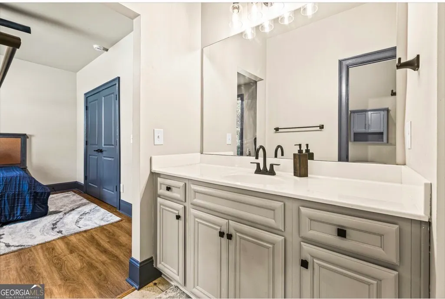
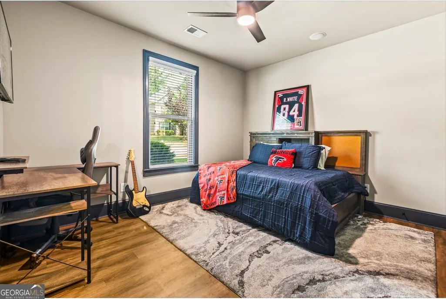
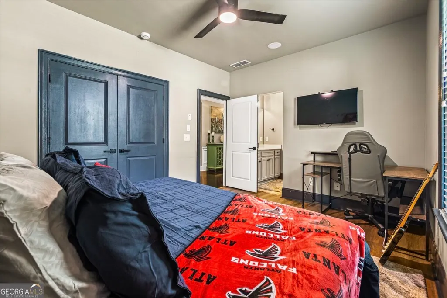
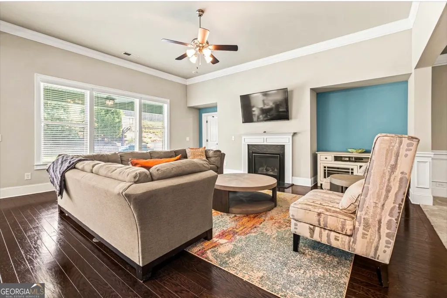
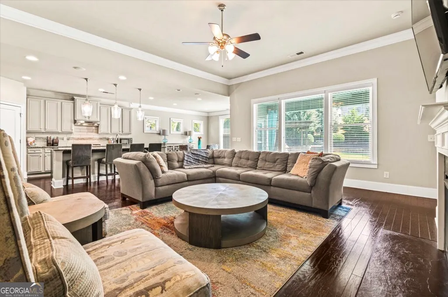
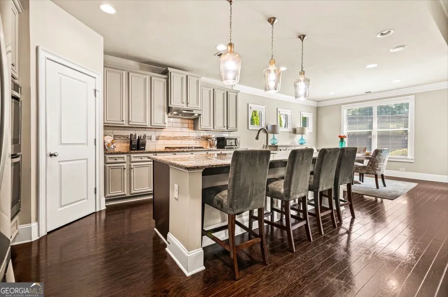
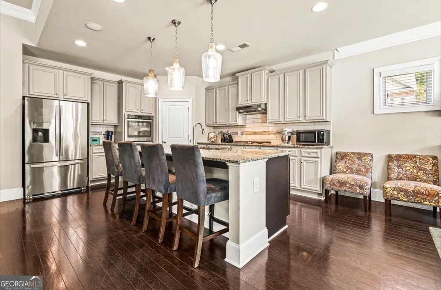
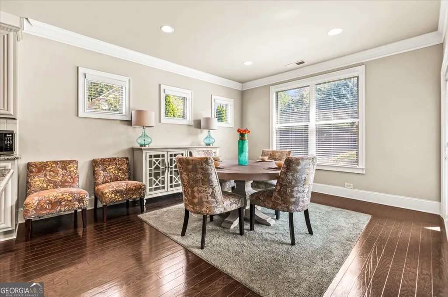
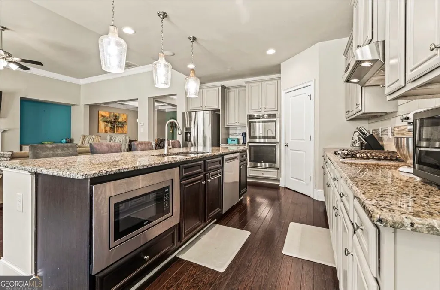
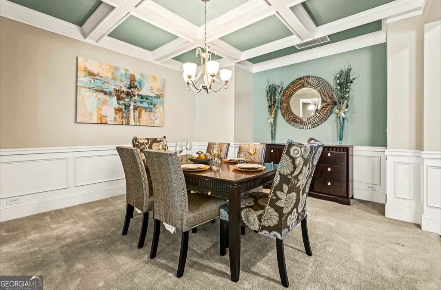
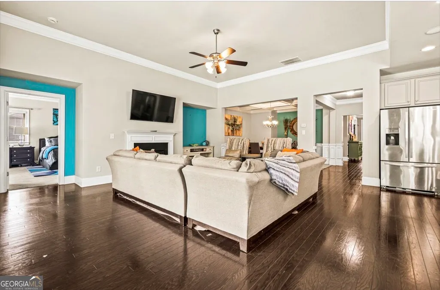
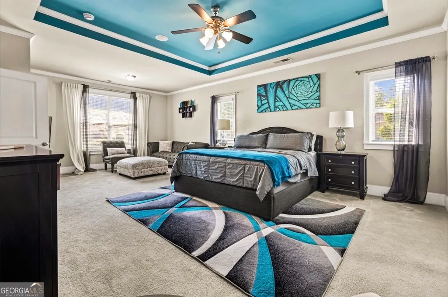
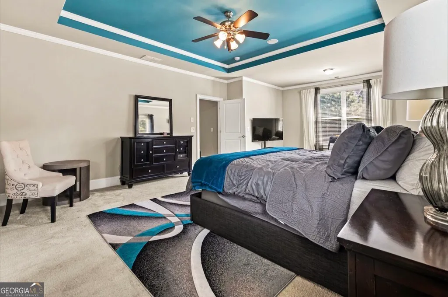
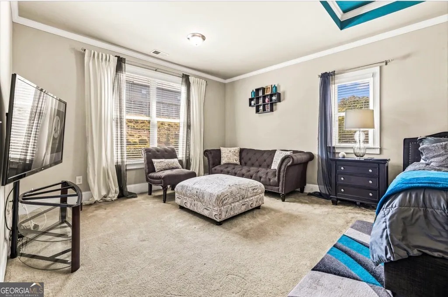
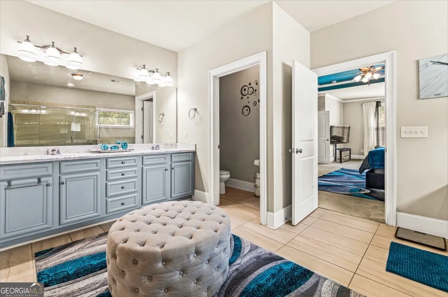
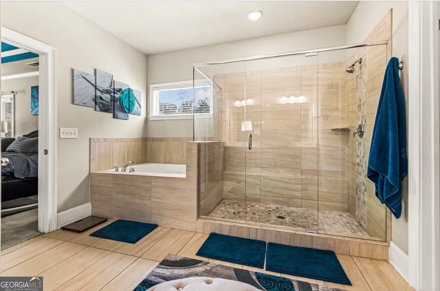
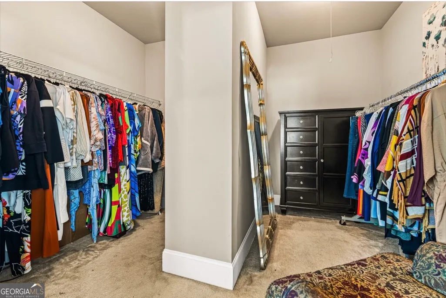
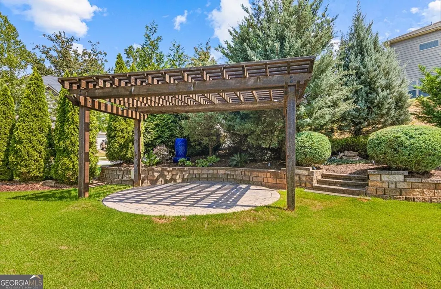
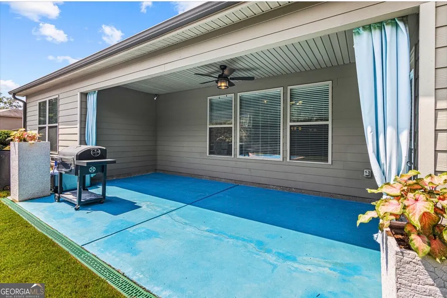
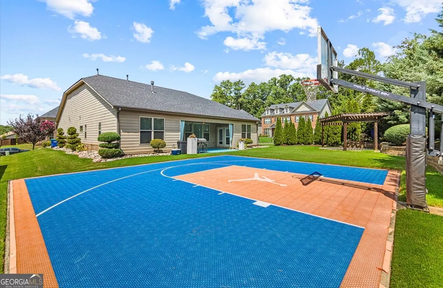
Welcome to 300 Lowell Street-where custom design, sophisticated finishes, and resort-inspired outdoor living come together in one exceptional home. Situated on a prominent corner lot, this stunning 3-bedroom, 2-bath residence has been thoughtfully updated and designed to impress from the moment you arrive. Step inside to discover freshly painted interiors, new flooring, and distinctive custom details throughout. The beautifully appointed kitchen is designed for both everyday living and entertaining, featuring double ovens, a gas cooktop, updated appliances, and an elevated look and feel. The oversized primary suite is a true private retreat, complete with elegant tray ceilings and its own spacious sitting area-creating a luxurious escape within the home. An integrated speaker system throughout and smart-home features add another layer of modern comfort and convenience. But the experience doesn't stop indoors. Step outside into an extraordinary backyard oasis designed for entertaining and relaxation. A massive covered patio extends the living space outdoors, while lush, meticulously maintained landscaping and vibrant gardens create a gorgeous backdrop. Enjoy the pergola and dedicated sitting area, entertain guests beneath the covered patio, or take the game outside to your very own basketball court. From its impressive primary retreat and custom interior features to its spectacular outdoor living spaces, 300 Lowell Street offers a lifestyle that feels anything but ordinary. This is more than a home-it's a private retreat designed to be enjoyed, experienced, and remembered. Schedule your private showing and experience 300 Lowell Street for yourself. Please use showing time to schedule. Home is OCCUPIED AND MUST BE APPROVED VIA SHOWING TIME
| Elementary School | Middle School | High School |
|---|---|---|
| Wolf Creek Elementary School | Sandtown Middle School | Westlake High School |
| Price History | |
|---|---|
| 9/19/2026 | Listed $495,500 |
General Features
| Sewer | Public Sewer |
|---|---|
| Heating | Central,Electric,Hot Water,Natural Gas |
| Cooling | Ceiling Fan(s),Central Air,Electric,Gas |
| Utilities | Cable Available,Electricity Available,High Speed Internet,Natural Gas Available,Phone Available,Sewer Available,Water Available |
| Roof | Composition |
| Appliances | Convection Oven,Dishwasher,Disposal,Double Oven,Electric Water Heater,Ice Maker,Microwave |
| HOA Fee | 944 |
| Association Fee Includes | Maintenance Grounds,Other,Swimming,Tennis,Trash |
| Architectural Style | Brick Front,Ranch,Traditional |
| Security Features | Security System,Smoke Detector(s) |
| Construction Materials | Wood Siding |
| Year Built | 2017 |
| Electric | 220 Volts |
| Levels | One |
| Property Subtype | Single Family Residence |
| Tax Year | 2026 |
| Community Features | Playground,Pool,Sidewalks,Street Lights,Tennis Court(s) |
| County | Fulton |
| New Construction | false |
| Property Type | Residential |
| HOA | true |
| Attached Garage | false |
| Subdivision Name | Bedford Estate |
| Garage Y/N | true |
| Other Structures | Gazebo,Other |
| Full Baths | 2 |
| Status | Coming Soon |
| Directions | Use GPS |
| High School | Westlake |
| City | Atlanta |
| Lot Size Units | Square Feet |
| Lot Size Square Feet | 12632.4 |
| Carport Y/N | false |
| Elementary School | Wolf Creek |
| Land Lease Y/N | false |
| Tax Annual Amount | 3718.72 |
| Home Warranty Y/N | true |
| Middle/Junior High School | Sandtown |
| Property Condition | Resale |
| Structure Type | House |
| Building Area Units | Square Feet |
| Living Area Units | Square Feet |
| Standard Status | Coming Soon |
Interior Features
| Interior Amenities | Double Vanity,High Ceilings,Master On Main Level,Roommate Plan,Separate Shower,Soaking Tub,Tile Bath,Tray Ceiling(s),Vaulted Ceiling(s),Walk-In Closet(s) |
|---|---|
| Basement | None |
| Flooring | Carpet,Hardwood,Tile |
| Total Fireplaces | 1 |
| Air Conditioning Y/N | true |
| Heating Y/N | true |
| Fireplace Y/N | true |
| Above Grade Finished Area | 2923 |
| Half Baths | 1 |
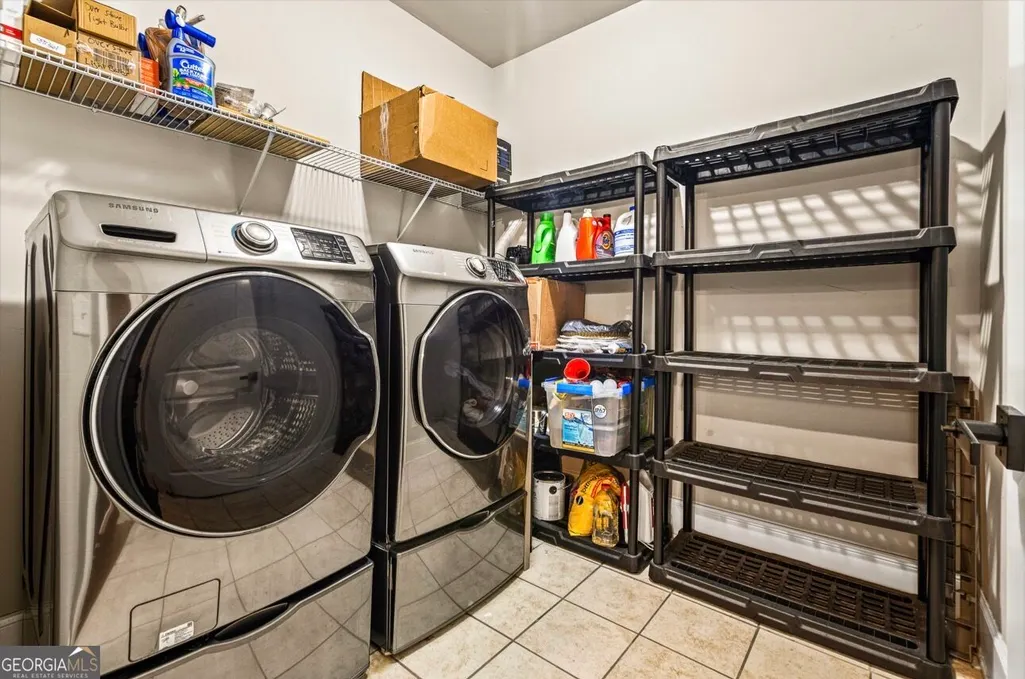
| Laundry Features | Laundry Closet |
| Total Bedrooms | 3 |
| Main Level Bedrooms | 3 |
| Main Level Bathrooms | 2 |
| Below Grade Finished Area Unit Type | Square Feet |
| LivingAreaSource | Public Records |
| Above Grade Finished Area Unit Type | Square Feet |
| Total Baths | 3 |
Exterior Features
| Exterior Amenities | Garden,Sprinkler System,Water Feature |
|---|---|
| Parking Features | Garage,Garage Door Opener |
| Lot Features | Level |
| Water Source | Public |
| Total Parking | 4 |
| Lot Size Area | 12632.4 |
| Building Area Total | 2923 |
| Lot Size Acres | 0.29 |
| Lot Size Source | Public Records |
Amenities
- Foreclosure
- Views
- Short Sale
- New Construction
- Adult 55+
- Lease To Own
- No HOA Fees
- Furnished
- Primary On Main
- Air Conditioning
- Seller Finance
- Green
- Fixer Upper
- Horse
- Golf
- Fireplace
- Deck
- Garage
- Basement
- Pool
Property vs Single Family Average in 30331
Price
Taxes
Year Built
 ©2026 Georgia Multiple Listing Service All information deemed reliable but not guaranteed. All properties are subject to prior sale, change or withdrawal. Neither listing broker(s) or information provider(s) shall be responsible for any typographical errors, misinformation, misprints and shall be held totally harmless. Listing(s) information is provided for consumer's personal, non-commercial use and may not be used for any purpose other than to identify prospective properties consumers may
