
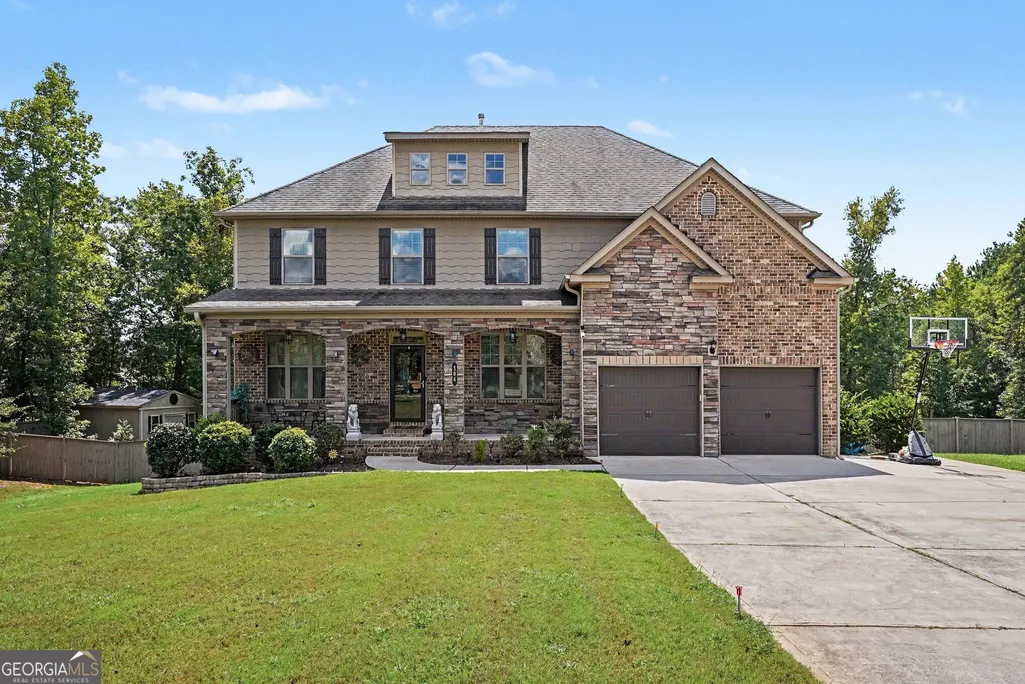


















Address
104 Gambier Cove, Mcdonough, GA
Price
$ 619,000
Property Attributes
- MLS#10850995
- TypeSingle Family
- Listing Status New
- CountyHenry
- CityMcdonough
- NeighborhoodHeritage Property
- Zip30252
- StyleTraditional
- Year Built2015
- Taxes$ 9731
- Price$ 619,000
- Bedrooms7
- Full Bathrooms5
- Half Bathrooms0
- Sqr Footage5141
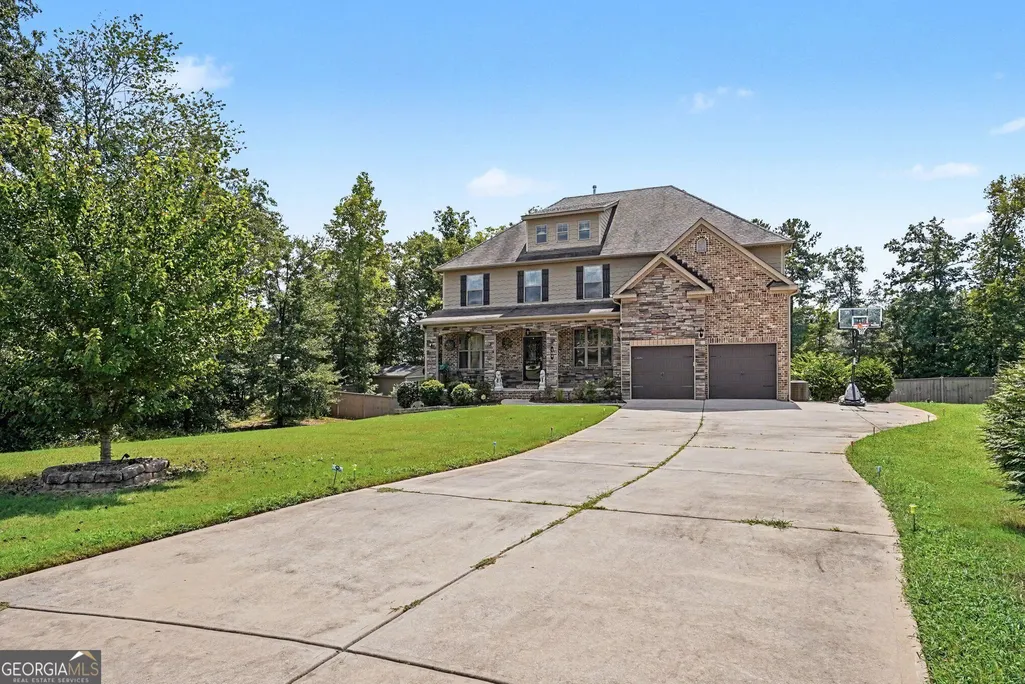
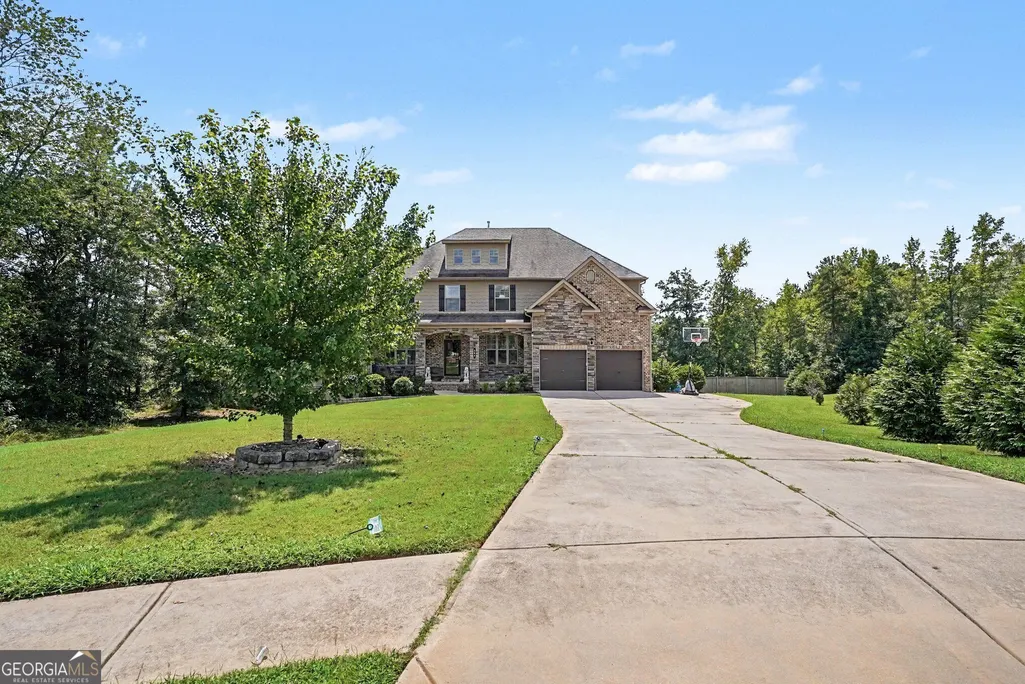
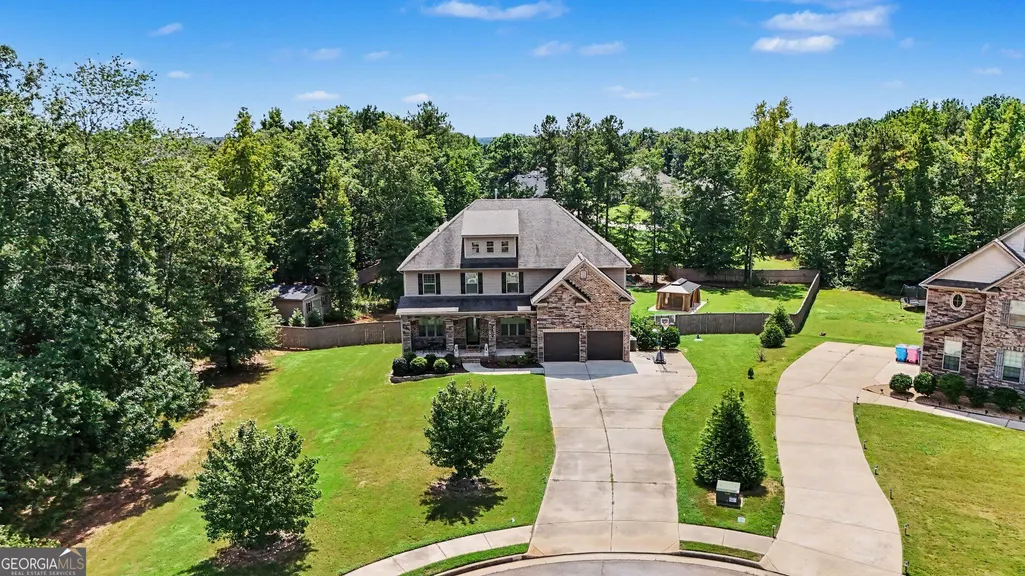
- Lot Size0.752 Acres
Data Source:
Georgia MLS (GAMLS)
Property Description
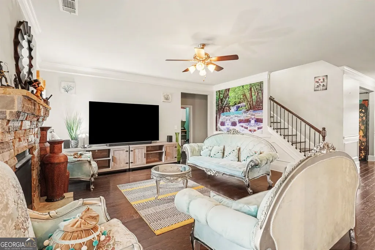
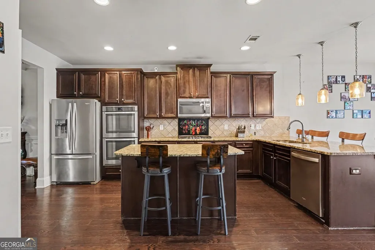
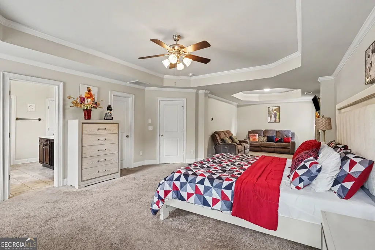
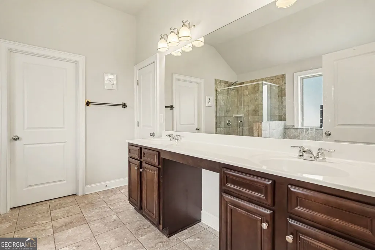
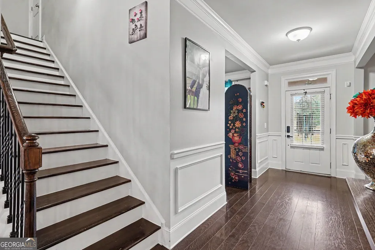
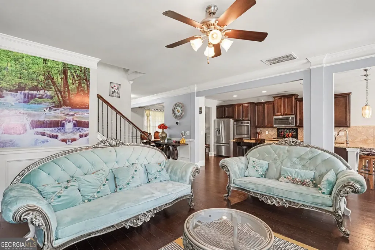
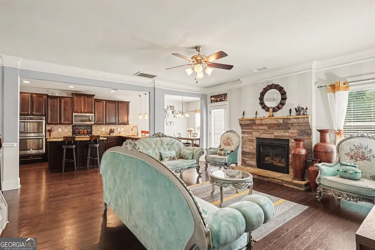
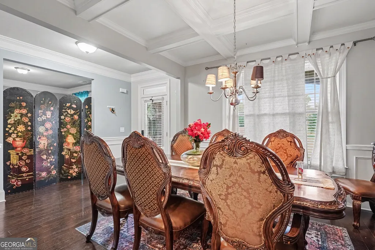
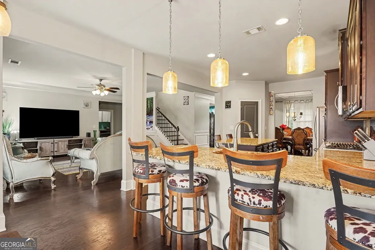
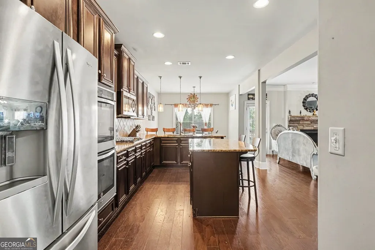
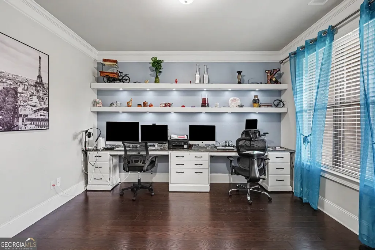
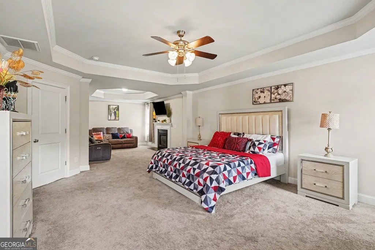
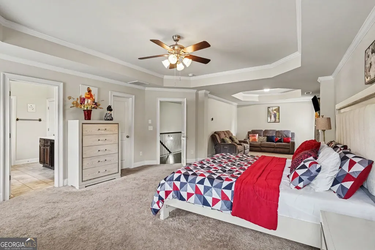
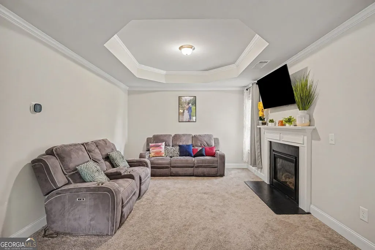
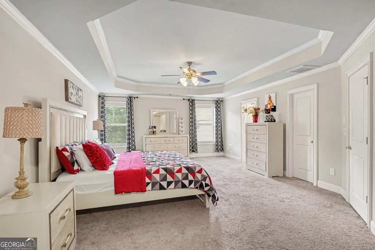
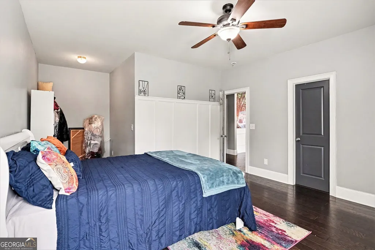
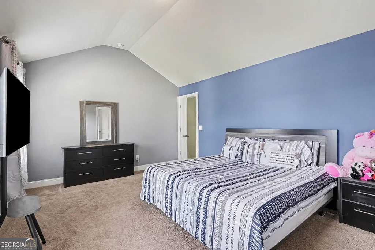
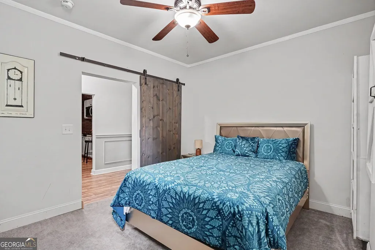
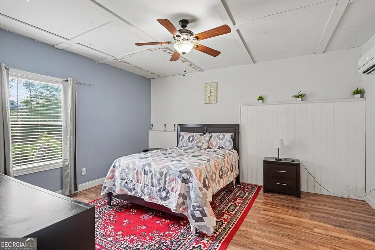
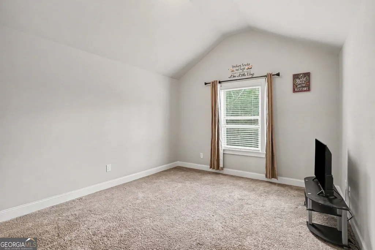
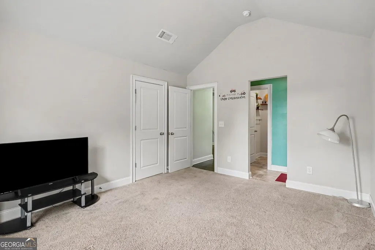
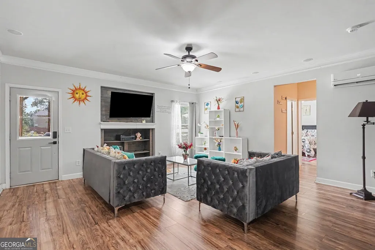
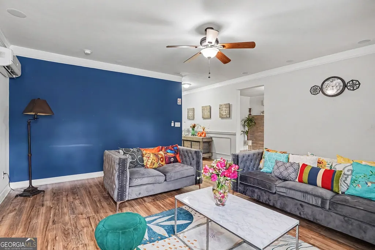
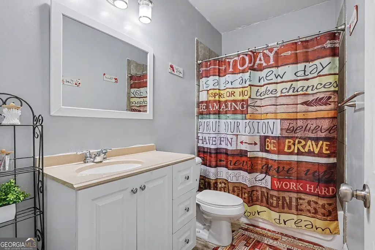
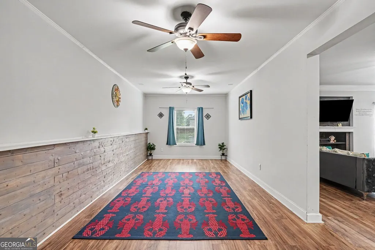
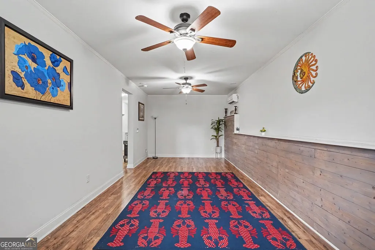
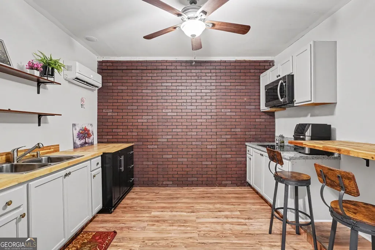
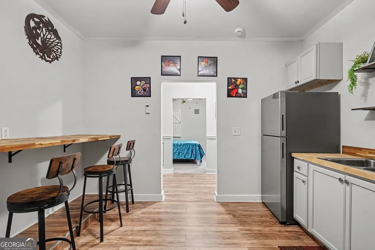
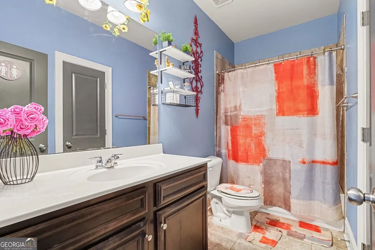
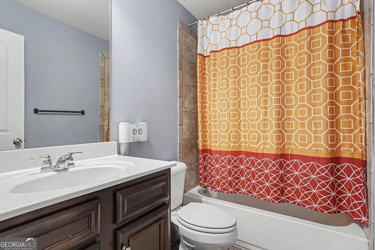
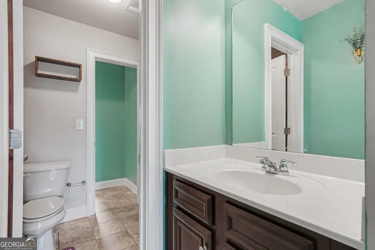
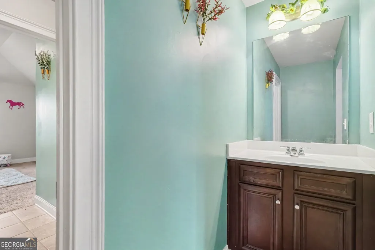
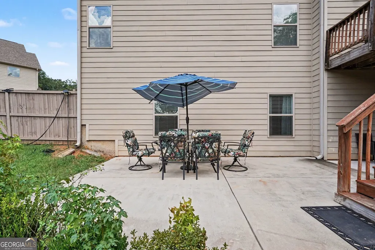
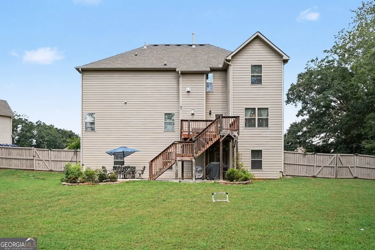
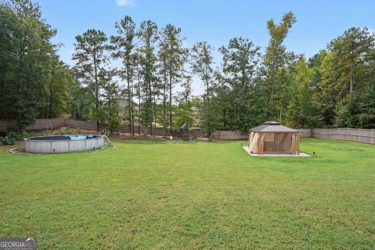
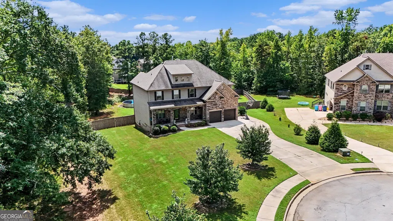
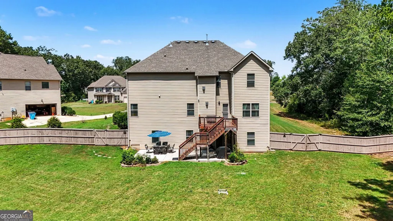
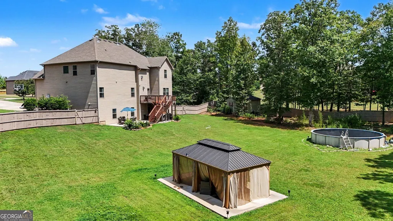
ENTIRE BASEMENT PROFESSIONALLY FINISHED __ 2 ADDITIONAL BEDROOMS +PLAYROOM, BONUS ROOM OR ENTERTAINMENT CENTER__ FULL BATH IN BASEMENT __ MASSIVE MULTI-GENERATIONAL FLOORPLAN __ 5 FULL BATHROOMS __ BEAUTIFUL PERRION POINTE SWIM COMMUNITY __ PLENTY OF ROOM TO LIVE, WORK AND ENTERTAIN __ PRICED TO SELL __ HIGHLY MOTIVATED SELLER! __ Warning: You may not be prepared for just how much space this home offers! Welcome to this impressive and exceptionally spacious home located in the sought-after Perrion Pointe community of McDonough. From the moment you enter, you will immediately notice the generous room sizes, open feel and incredible amount of living space throughout. But what truly sets this home apart is downstairs. The seller has completed the basement to include 2 additional bedrooms, a full bathroom and an enormous amount of additional finished living space! Whether you need space for extended family, teenagers, guests, multiple home offices, a theater, fitness room, game room, hobby space-or simply want everyone to have a room of their own-this home gives you options that are very difficult to find. The main levels offer spacious living and entertaining areas, a large kitchen with plenty of cabinetry and counter space, generous bedrooms and multiple bathrooms, making this floorplan ideal for both everyday living and entertaining. The primary suite provides the space you want to relax and unwind, while the additional bedrooms allow plenty of privacy for family and guests. And then there is the BASEMENT! Approximately 1,520 square feet of finished basement improvements creating what feels like an entirely separate level of living. Need an in-law setup? Guest quarters? Work-from-home space? Teen retreat? Theater and game rooms? You have the flexibility to create it here. Outside, enjoy a well-established neighborhood setting and the amenities of Perrion Pointe, including a community swimming pool and playground. Conveniently located in McDonough with access to shopping, dining and everyday necessities while still offering the space and neighborhood feel buyers come to the area looking for. Homes offering this combination of SIZE, BEDROOM FLEXIBILITY and FINISHED BASEMENT SPACE are hard to duplicate. If you have been searching for a home where you do not have to sacrifice space-THIS IS THE ONE. Come see for yourself just how much home you are getting!
| Elementary School | Middle School | High School |
|---|---|---|
| Rock Spring Elementary School | Ola Middle School | Ola High School |
| Price History | |
|---|---|
| 9/22/2026 | Listed $619,000 |
General Features
| Sewer | Septic Tank |
|---|---|
| Heating | Electric,Natural Gas |
| Cooling | Central Air |
| Utilities | Cable Available,Electricity Available,Natural Gas Available,Sewer Available,Water Available |
| Roof | Other |
| Appliances | Dishwasher,Disposal,Double Oven,Microwave,Other,Refrigerator |
| HOA Fee | 1000 |
| Association Fee Includes | Maintenance Grounds |
| Patio/Porch Features | Deck |
| Architectural Style | Traditional |
| Construction Materials | Other |
| Year Built | 2015 |
| Electric | 220 Volts |
| Levels | Two |
| Property Subtype | Single Family Residence |
| Tax Year | 2025 |
| Waterfront Features | No Dock Or Boathouse |
| Community Features | Playground,Pool |
| County | Henry |
| New Construction | false |
| Property Type | Residential |
| HOA | true |
| Attached Garage | false |
| Subdivision Name | Heritage Property |
| Garage Y/N | true |
| Full Baths | 5 |
| Status | New |
| Directions | I-75 S to Exit 216/GA-155. Left on GA-155, right on Racetrack Rd, right on Hwy 81, right on Keys Ferry Rd, right into Perrion Pointe, then right on Gambier Cove. Home at 104 Gambier Cove. |
| High School | Ola |
| City | Mcdonough |
| Body of Water | None |
| Lot Size Units | Square Feet |
| Lot Size Square Feet | 32757.12 |
| Carport Y/N | false |
| Elementary School | Rock Spring |
| Property Attached Y/N | false |
| Land Lease Y/N | false |
| Tax Annual Amount | 9731 |
| Home Warranty Y/N | false |
| Middle/Junior High School | Ola |
| Property Condition | Resale |
| Structure Type | Other |
| Building Area Units | Square Feet |
| Living Area Units | Square Feet |
| Standard Status | Active |
Interior Features
| Interior Amenities | Beamed Ceilings,Bookcases,Double Vanity,In-Law Floorplan,Other,Walk-In Closet(s) |
|---|---|
| Basement | Bath Finished,Daylight,Finished,Full |
| Flooring | Carpet,Hardwood,Laminate |
| Total Fireplaces | 2 |
| Fireplace Features | Living Room |
| Common Walls | No Common Walls |
| Air Conditioning Y/N | true |
| Heating Y/N | true |
| Fireplace Y/N | true |
| Above Grade Finished Area | 3551 |
| Laundry Features | Other |
| Total Bedrooms | 7 |
| Below Grade Finished Area | 1590 |
| Main Level Bedrooms | 1 |
| Main Level Bathrooms | 1 |
| Below Grade Finished Area Unit Type | Square Feet |
| LivingAreaSource | Owner |
| Above Grade Finished Area Unit Type | Square Feet |
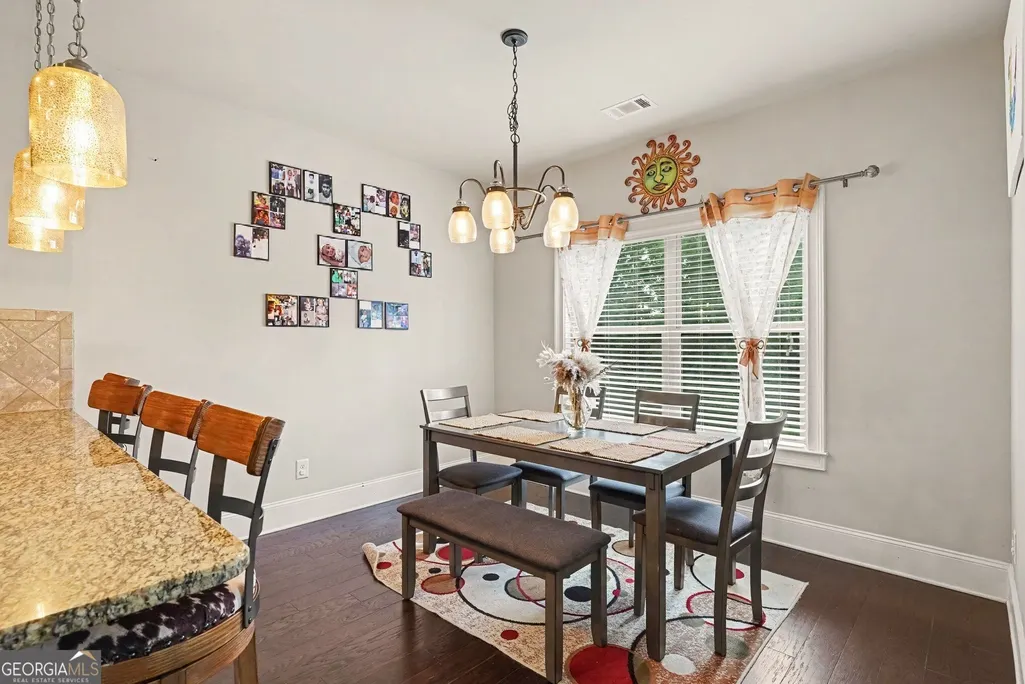
| Kitchen Features | Breakfast Area,Breakfast Bar,Breakfast Room,Kitchen Island,Second Kitchen,Walk-in Pantry |
| Total Baths | 5 |
Exterior Features
| Exterior Amenities | Other |
|---|---|
| Fencing | Back Yard |
| Parking Features | Garage |
| Lot Features | Other,Private |
| Water Source | Public |
| Total Parking | 2 |
| Lot Size Area | 32757.12 |
| Foundation Details | Slab |
| Building Area Total | 5141 |
| Lot Size Acres | 0.752 |
| Lot Size Source | Public Records |
| Waterfront Y/N | false |
Amenities
- Foreclosure
- Views
- Short Sale
- New Construction
- Adult 55+
- Lease To Own
- No HOA Fees
- Furnished
- Primary On Main
- Air Conditioning
- Seller Finance
- Green
- Fixer Upper
- Horse
- Golf
- Fireplace
- Deck
- Garage
- Basement
- Pool
Property vs Single Family Average in 30252
Price
Taxes
Year Built
 ©2026 Georgia Multiple Listing Service All information deemed reliable but not guaranteed. All properties are subject to prior sale, change or withdrawal. Neither listing broker(s) or information provider(s) shall be responsible for any typographical errors, misinformation, misprints and shall be held totally harmless. Listing(s) information is provided for consumer's personal, non-commercial use and may not be used for any purpose other than to identify prospective properties consumers may
