




Address
7425 Bodnant Drive, Fairburn, GA
Price
$ 321,000
Property Attributes
- MLS#10851616
- TypeSingle Family
- Listing Status New
- CountyFulton
- CityFairburn
- NeighborhoodLegacy Cedar Grove Final Place
- Zip30213
- StyleTraditional
- Year Built2006
- Taxes$ 1997
- Price$ 321,000
- Bedrooms4
- Full Bathrooms3
- Half Bathrooms0
- Sqr Footage2972
- Lot Size0.179 Acres
Data Source:
Georgia MLS (GAMLS)
Property Description
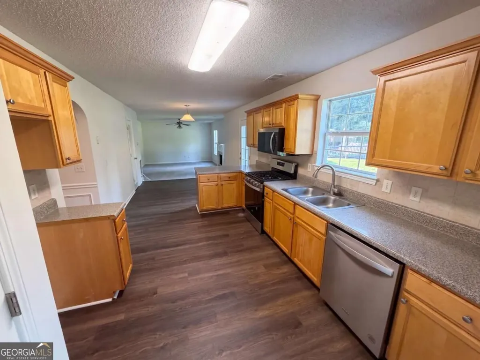
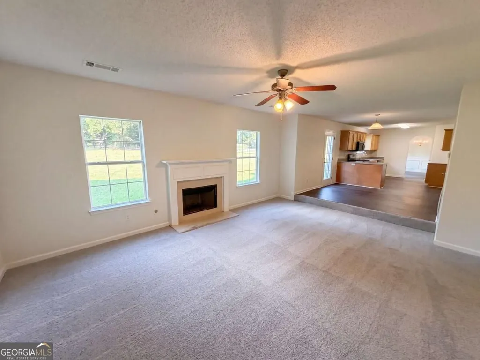
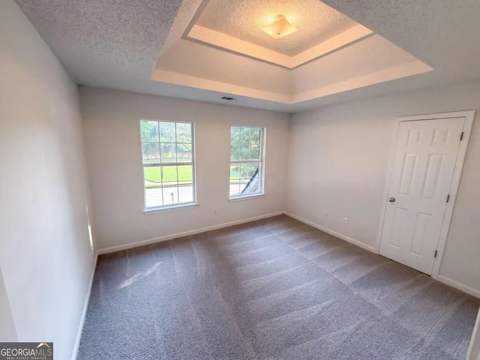
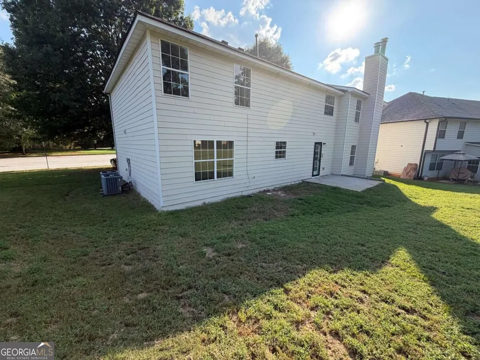
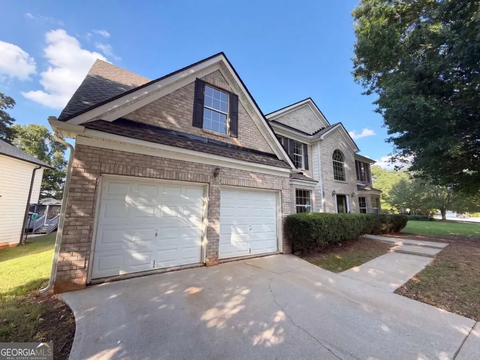
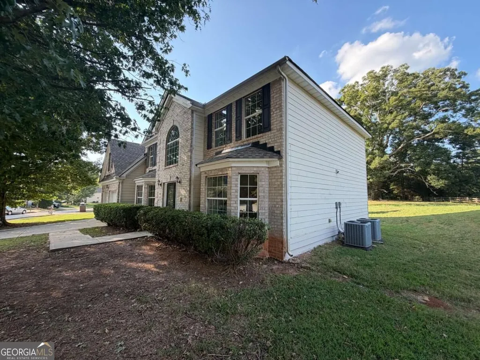
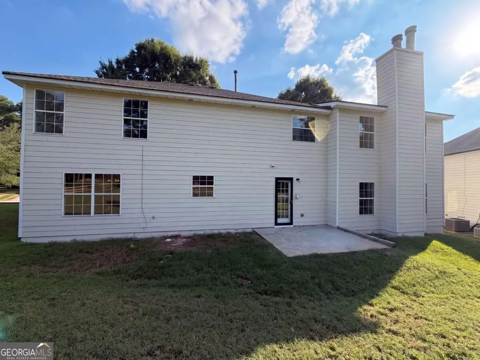
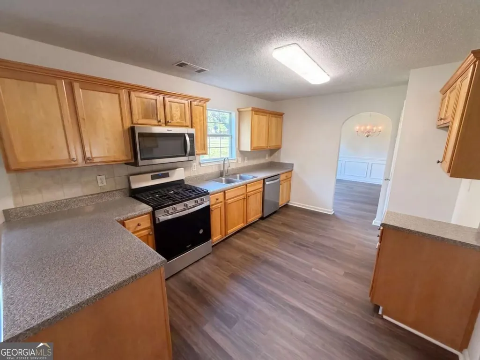
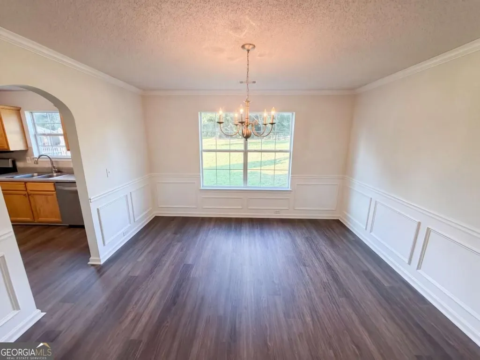
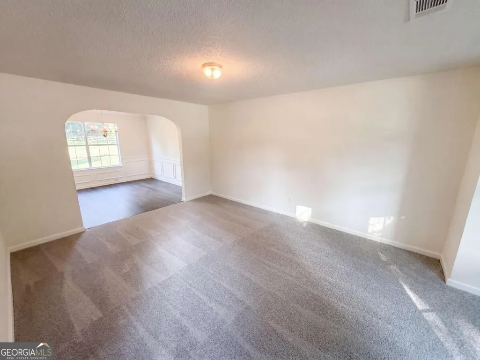
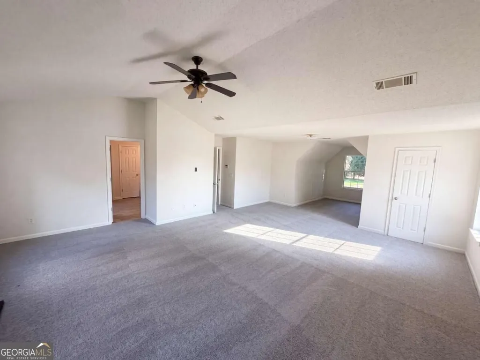
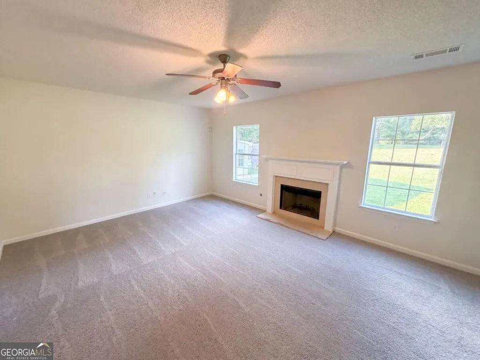
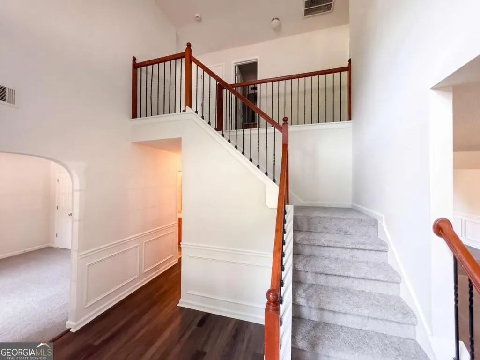
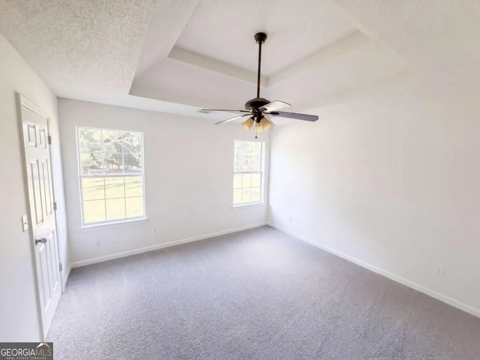
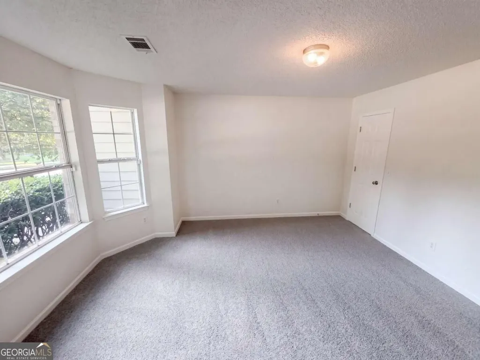
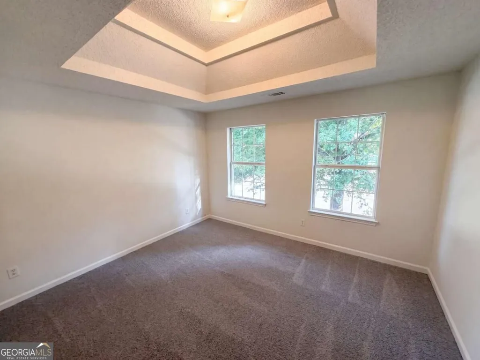
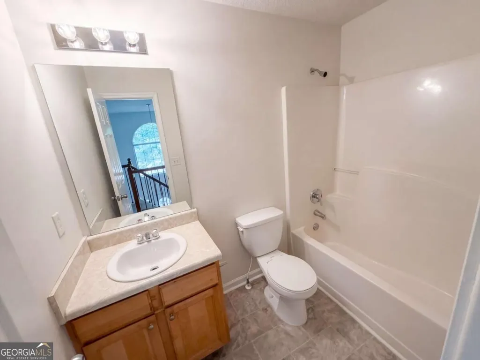
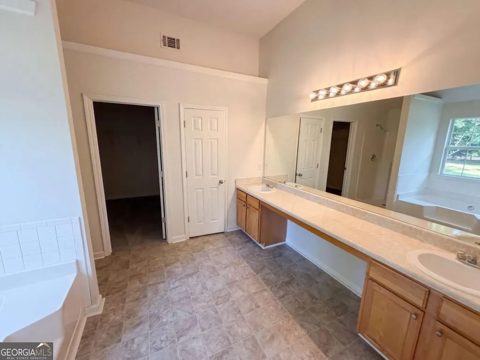
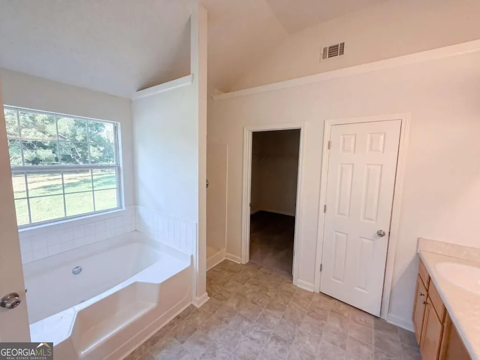
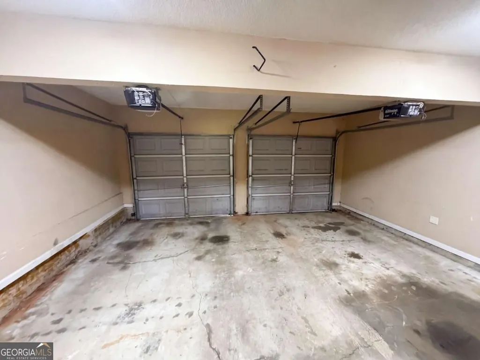
INCREDIBLE BUYER INCENTIVES: $5,000 MORTGAGE CONCESSION. Opendoor Home Loans will contribute up to $5,000 towards a permanent interest rate buy-down if you finance with Opendoor Home Loans LLC. 7425 Bodnant Dr is a 2-story Fairburn home with four bedrooms, three bathrooms, and 2,972 square feet of living space. Built in 2006, the layout begins with a kitchen featuring abundant wood cabinetry, generous counter space, a stainless steel dishwasher, and an adjacent dining area. Multiple living spaces include a fireplace, large windows, and a bright open connection between rooms. The bedrooms offer comfortable proportions, including a primary bedroom with a tray ceiling, while the bathrooms provide tub-and-shower combinations and useful vanity storage. A grassy backyard extends around the home, and an attached 2-car garage completes the property. Included 100-Day Home Warranty with buyer activation
| Elementary School | Middle School | High School |
|---|---|---|
| Continental Colony Elementary School | Bear Creek Middle School | Creekside High School |
| Price History | |
|---|---|
| 9/23/2026 | Listed $321,000 |
General Features
| Sewer | Public Sewer |
|---|---|
| Heating | Central |
| Cooling | Central Air |
| Utilities | Electricity Available,Natural Gas Available,Sewer Available |
| Roof | Composition |
| Appliances | Dishwasher,Microwave |
| HOA Fee | 350 |
| Association Fee Includes | None |
| Patio/Porch Features | Patio |
| Architectural Style | Traditional |
| Security Features | Security System |
| Construction Materials | Concrete,Other |
| Year Built | 2006 |
| Levels | Two |
| Property Subtype | Single Family Residence |
| Tax Year | 2025 |
| Community Features | None |
| County | Fulton |
| New Construction | false |
| Property Type | Residential |
| HOA | true |
| Attached Garage | false |
| Subdivision Name | Legacy Cedar Grove Final Place |
| Garage Y/N | true |
| Full Baths | 3 |
| Status | New |
| Directions | Head southeast on Rivertown Rd L on GA-70 Continue on S Fulton Pkwy R on Cedar Grove Rd R on Bodnant Dr Property is on the right. |
| High School | Creekside |
| City | Fairburn |
| Body of Water | None |
| Lot Size Units | Square Feet |
| Lot Size Square Feet | 7797.24 |
| Carport Y/N | false |
| Elementary School | Continental Colony |
| Property Attached Y/N | false |
| Land Lease Y/N | false |
| Tax Annual Amount | 1997 |
| Home Warranty Y/N | false |
| Middle/Junior High School | Bear Creek |
| Property Condition | Resale |
| Structure Type | House |
| Building Area Units | Square Feet |
| Living Area Units | Square Feet |
| Standard Status | Active |
Interior Features
| Interior Amenities | Other |
|---|---|
| Basement | None |
| Flooring | Carpet,Vinyl |
| Total Fireplaces | 1 |
| Fireplace Features | Living Room |
| Common Walls | No Common Walls |
| Air Conditioning Y/N | true |
| Heating Y/N | true |
| Fireplace Y/N | true |
| Above Grade Finished Area | 2972 |
| Laundry Features | Other |
| Total Bedrooms | 4 |
| Main Level Bedrooms | 1 |
| Main Level Bathrooms | 1 |
| Below Grade Finished Area Unit Type | Square Feet |
| LivingAreaSource | Owner |
| Above Grade Finished Area Unit Type | Square Feet |
| Kitchen Features | Pantry |
| Total Baths | 3 |
Exterior Features
| Exterior Amenities | Other |
|---|---|
| Parking Features | Garage |
| Lot Features | Other |
| Water Source | Public |
| Total Parking | 2 |
| Lot Size Area | 7797.24 |
| Foundation Details | Slab |
| Building Area Total | 2972 |
| Lot Size Acres | 0.179 |
| Lot Size Source | Owner |
Amenities
- Foreclosure
- Views
- Short Sale
- New Construction
- Adult 55+
- Lease To Own
- No HOA Fees
- Furnished
- Primary On Main
- Air Conditioning
- Seller Finance
- Green
- Fixer Upper
- Horse
- Golf
- Fireplace
- Deck
- Garage
- Basement
- Pool
Property vs Single Family Average in 30213
Price
Taxes
Year Built
 ©2026 Georgia Multiple Listing Service All information deemed reliable but not guaranteed. All properties are subject to prior sale, change or withdrawal. Neither listing broker(s) or information provider(s) shall be responsible for any typographical errors, misinformation, misprints and shall be held totally harmless. Listing(s) information is provided for consumer's personal, non-commercial use and may not be used for any purpose other than to identify prospective properties consumers may
