








Address
2196 Lunceford Lane, Lilburn, GA
Price
$ 499,999
Property Attributes
- MLS#10851780
- TypeSingle Family
- Listing Status New
- CountyGwinnett
- CityLilburn
- NeighborhoodRivercliff Manor
- Zip30047
- StyleTraditional
- Year Built1982
- Taxes$ 5222
- Price$ 499,999
- Bedrooms4
- Full Bathrooms3
- Half Bathrooms0
- Sqr Footage2348
- Lot Size0.46 Acres
Data Source:
Georgia MLS (GAMLS)
Property Description
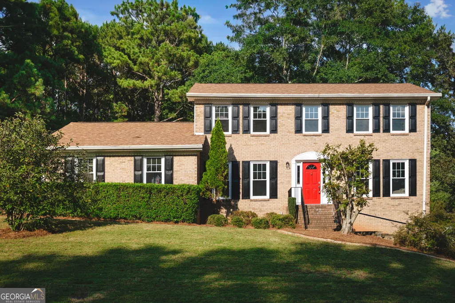
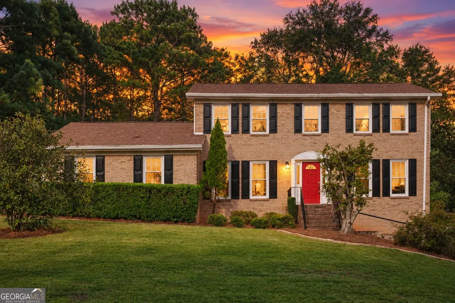
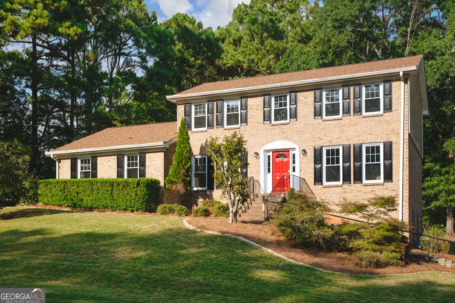
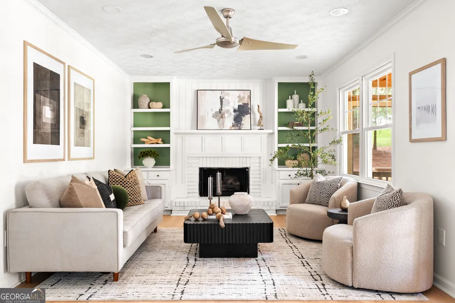
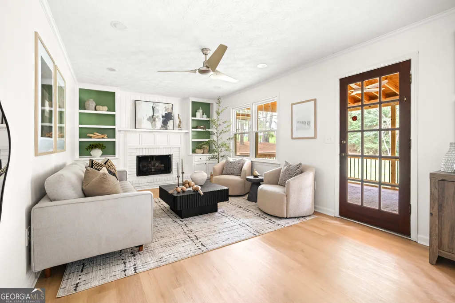
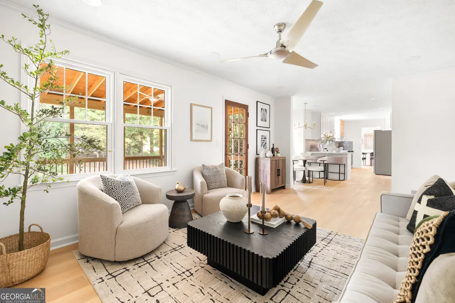
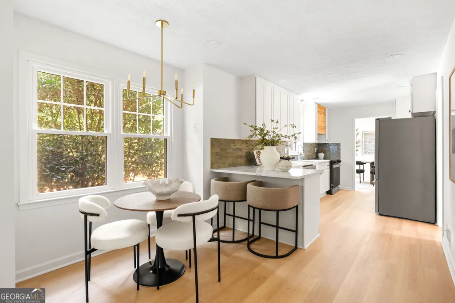
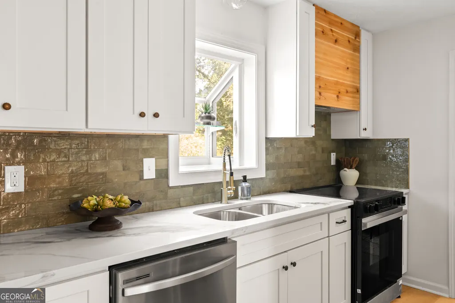
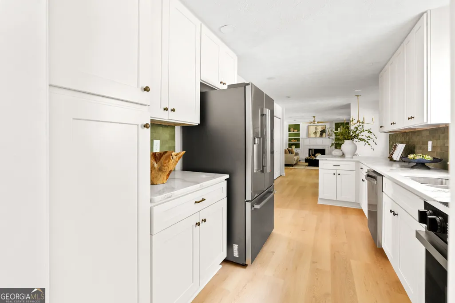
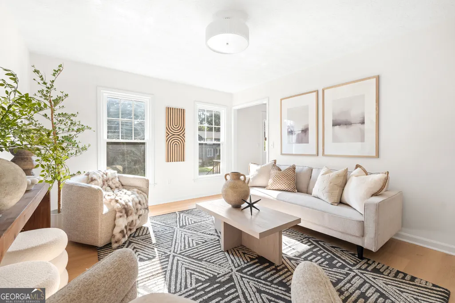
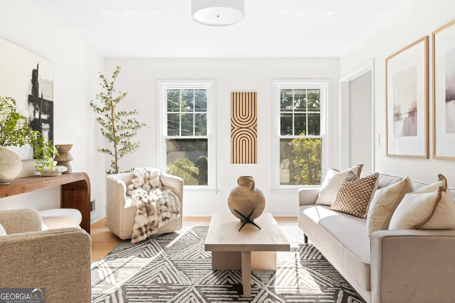
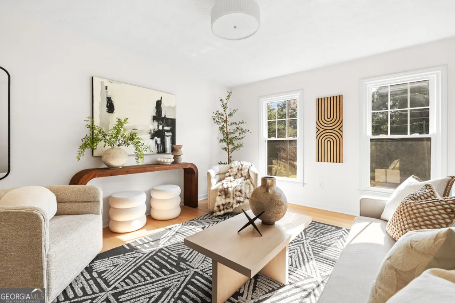
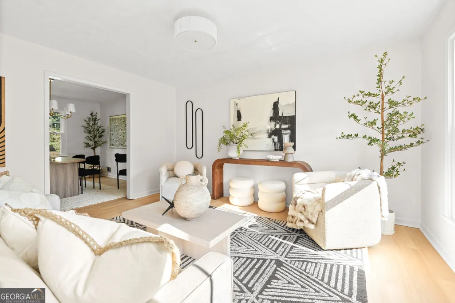
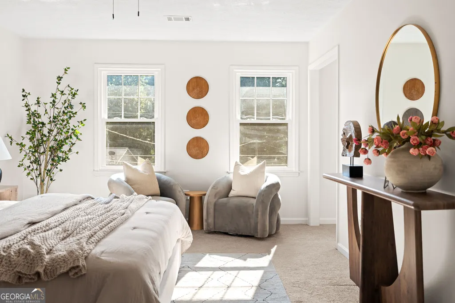
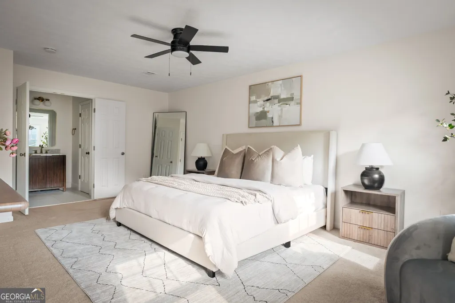
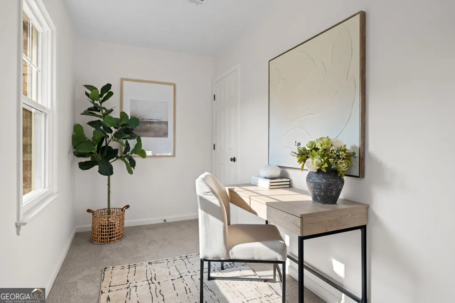
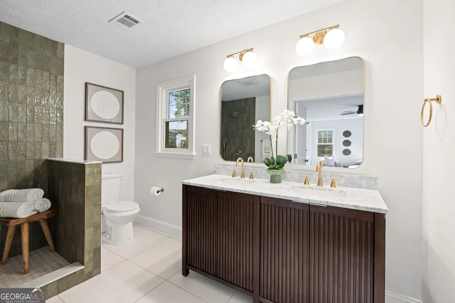
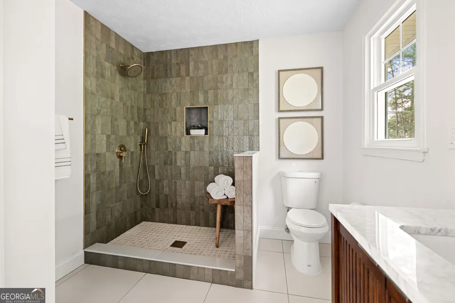
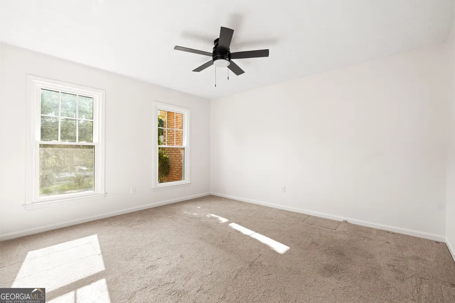
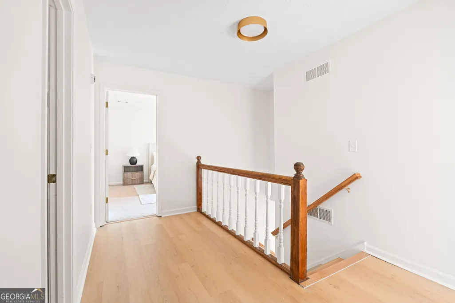
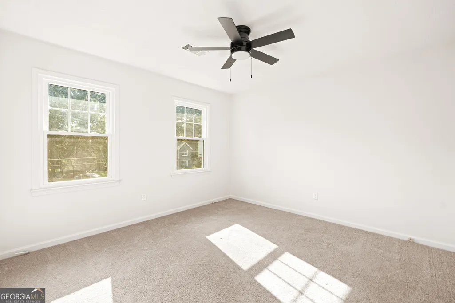
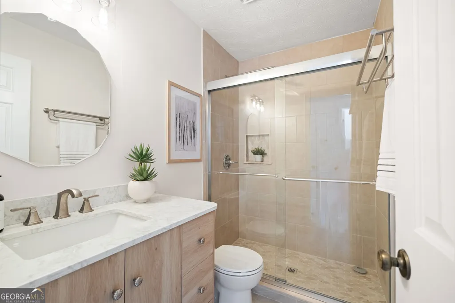
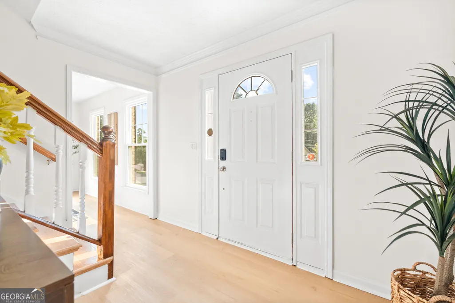
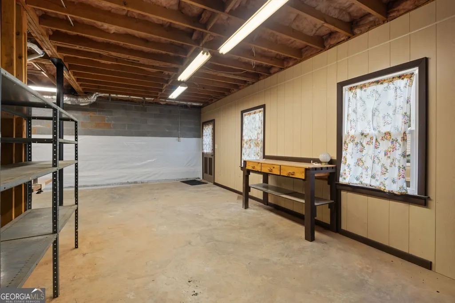
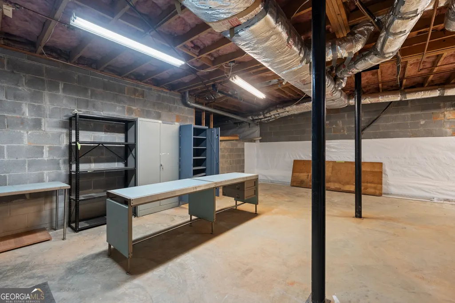
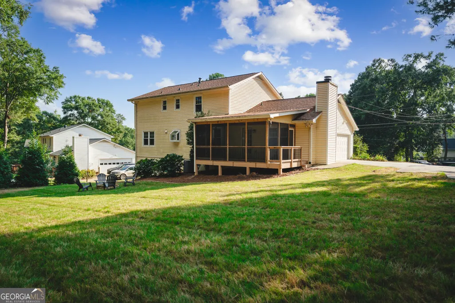
Beautifully renovated traditional brick home offering 4 bedrooms and 3 full bathrooms in Lilburn. Situated on a spacious lot, this home offers the convenience of being approximately 25-30 minutes from Atlanta while enjoying more space outside the city. The interior features generously sized bedrooms, ample closet space, white oak flooring and custom details throughout. The updated kitchen is designed for gathering and entertaining with luxury quartz countertops and stainless steel appliances. All appliances remain with the property. The oversized primary suite includes a separate flex space that can be used as a home office, sitting area or nursery. A newly constructed screened-in porch overlooks the expansive backyard and extends the home's living and entertaining space. Additional improvements include a new roof, new windows and renovated bathrooms. The full unfinished basement features tall ceilings and a separate exterior entrance, offering excellent potential for multigenerational living, additional living space, a recreation room, workshop or home gym. A two-car garage completes the home. Conveniently located near shopping, grocery stores and major routes, this property provides easy access to Atlanta without the need to live in the city.
| Elementary School | Middle School | High School |
|---|---|---|
| Shiloh Elementary School | Shiloh Middle School | Shiloh High School |
| Price History | |
|---|---|
| 9/23/2026 | Listed $499,999 |
General Features
| Sewer | Septic Tank |
|---|---|
| Heating | Central,Natural Gas |
| Cooling | Central Air |
| Utilities | Cable Available,Electricity Available,Natural Gas Available,Phone Available,Water Available |
| Roof | Other |
| Appliances | Dishwasher,Dryer,Refrigerator,Washer,Ice Maker,Range |
| Association Fee Includes | Tennis,Swimming |
| Patio/Porch Features | Screened |
| Architectural Style | Traditional |
| Security Features | Smoke Detector(s) |
| Construction Materials | Vinyl Siding |
| Year Built | 1982 |
| Levels | Two |
| Property Subtype | Single Family Residence |
| Tax Year | 2026 |
| Community Features | Playground,Pool,Racquetball,Tennis Court(s) |
| County | Gwinnett |
| New Construction | false |
| Property Type | Residential |
| HOA | true |
| Attached Garage | false |
| Subdivision Name | Rivercliff Manor |
| Garage Y/N | true |
| Full Baths | 3 |
| Status | New |
| Directions | Use GPS. |
| High School | Shiloh |
| City | Lilburn |
| Lot Size Units | Square Feet |
| Lot Size Square Feet | 20037.6 |
| Carport Y/N | false |
| Elementary School | Shiloh |
| Property Attached Y/N | false |
| Land Lease Y/N | false |
| Tax Annual Amount | 5222.66 |
| Home Warranty Y/N | false |
| Middle/Junior High School | Shiloh |
| Property Condition | Resale |
| Structure Type | House |
| Building Area Units | Square Feet |
| Living Area Units | Square Feet |
| Standard Status | Active |
Interior Features
| Interior Amenities | Bookcases,Double Vanity,Walk-In Closet(s),Tile Bath |
|---|---|
| Basement | Daylight,Exterior Entry,Full,Unfinished |
| Flooring | Carpet,Other |
| Total Fireplaces | 1 |
| Fireplace Features | Family Room,Factory Built |
| Common Walls | No Common Walls |
| Air Conditioning Y/N | true |
| Heating Y/N | true |
| Fireplace Y/N | true |
| Above Grade Finished Area | 2348 |
| Laundry Features | Laundry Closet |
| Total Bedrooms | 4 |
| Main Level Bedrooms | 1 |
| Main Level Bathrooms | 1 |
| Below Grade Finished Area Unit Type | Square Feet |
| LivingAreaSource | Public Records |
| Above Grade Finished Area Unit Type | Square Feet |
| Kitchen Features | Pantry,Solid Surface Counters |
| Total Baths | 3 |
| Dining Room Features | Seats 12+ |
Exterior Features
| Parking Features | Garage,Kitchen Level,Garage Door Opener |
|---|---|
| Lot Features | Other |
| Water Source | Public |
| Total Parking | 2 |
| Lot Size Area | 20037.6 |
| Foundation Details | Pillar/Post/Pier |
| Building Area Total | 2348 |
| Lot Size Acres | 0.46 |
| Lot Size Source | Public Records |
Amenities
- Foreclosure
- Views
- Short Sale
- New Construction
- Adult 55+
- Lease To Own
- No HOA Fees
- Furnished
- Primary On Main
- Air Conditioning
- Seller Finance
- Green
- Fixer Upper
- Horse
- Golf
- Fireplace
- Deck
- Garage
- Basement
- Pool
Property vs Single Family Average in 30047
Price
Taxes
Year Built
 ©2026 Georgia Multiple Listing Service All information deemed reliable but not guaranteed. All properties are subject to prior sale, change or withdrawal. Neither listing broker(s) or information provider(s) shall be responsible for any typographical errors, misinformation, misprints and shall be held totally harmless. Listing(s) information is provided for consumer's personal, non-commercial use and may not be used for any purpose other than to identify prospective properties consumers may
