
Eco Friendly
















Address
4529 Summersweet Drive, Marietta, GA
Price
$ 899,900
Property Attributes
- MLS#10852253
- TypeSingle Family
- Listing Status New
- CountyCobb
- CityMarietta
- NeighborhoodMountain Creek Estates
- Zip30066
- StyleBrick 3 Side, Traditional
- Year Built2014
- Taxes$ 8732
- Price$ 899,900
- Bedrooms5
- Full Bathrooms4
- Half Bathrooms0
- Sqr Footage3912
- Lot Size0.46 Acres
Data Source:
Georgia MLS (GAMLS)
Property Description
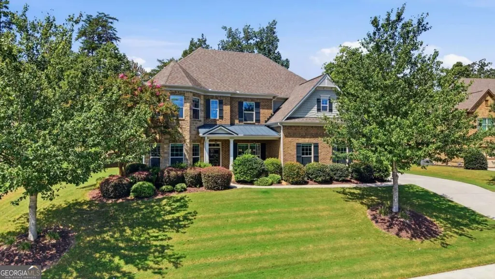
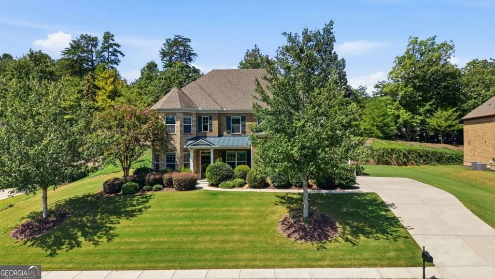
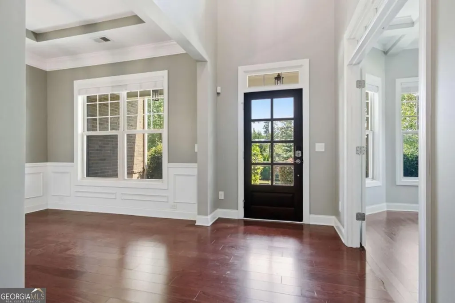
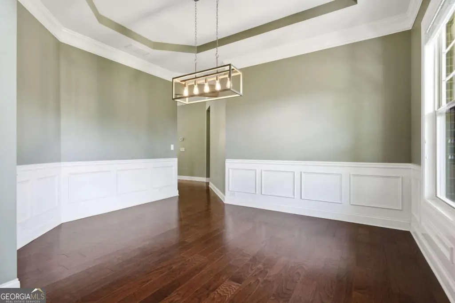
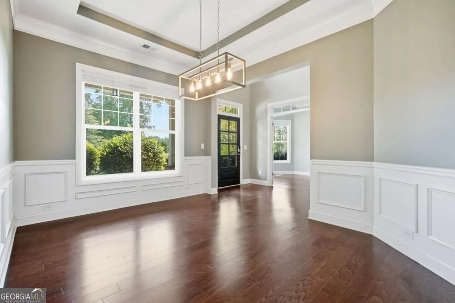
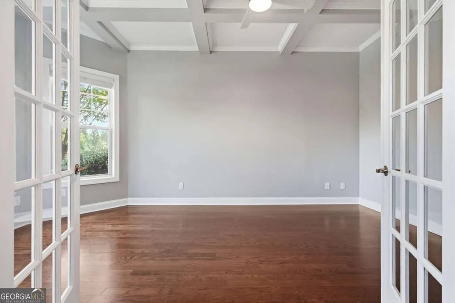
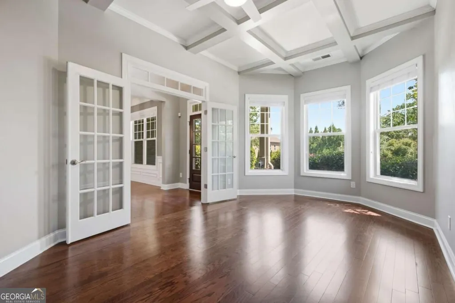
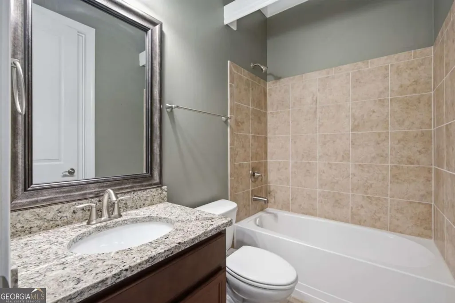
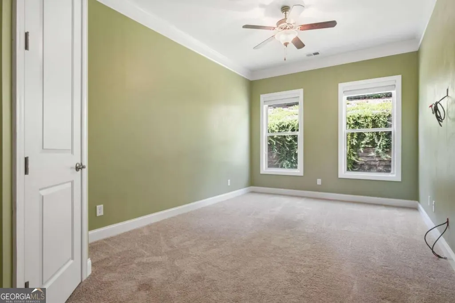
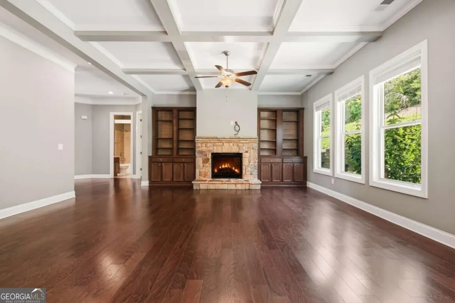
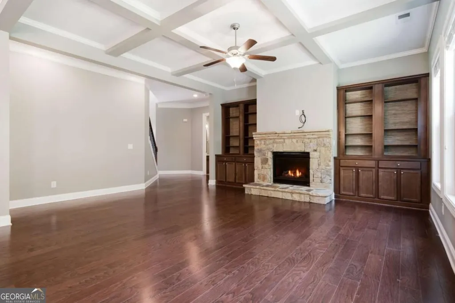
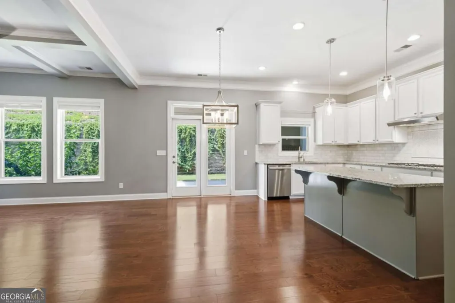
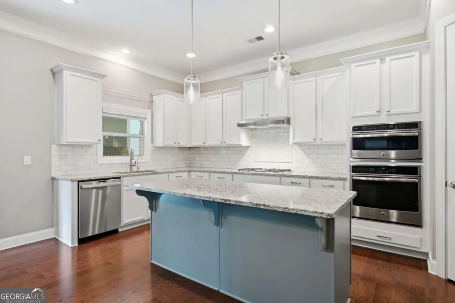
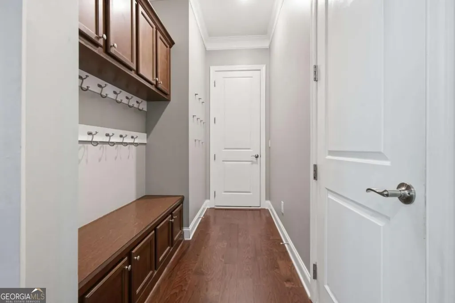
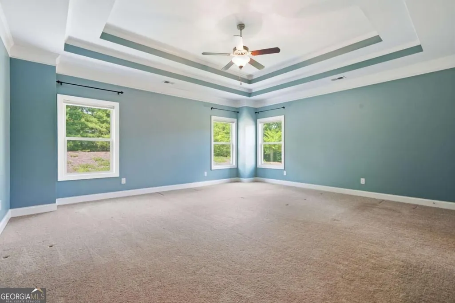
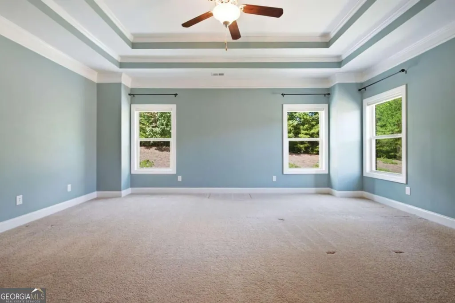
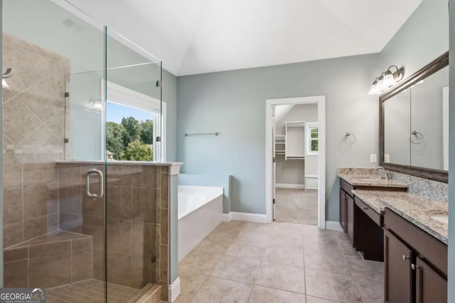
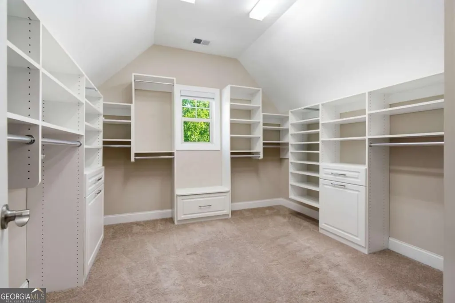
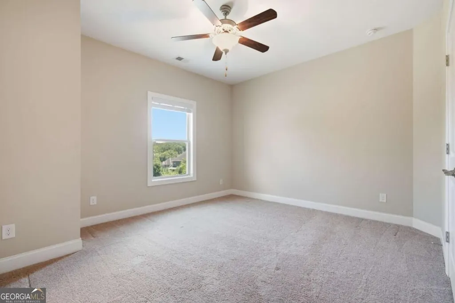
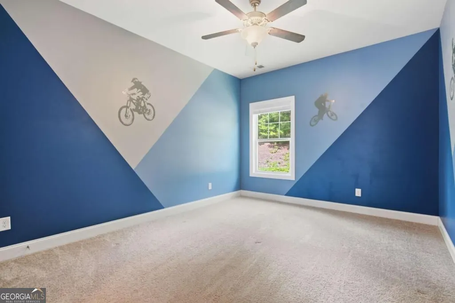
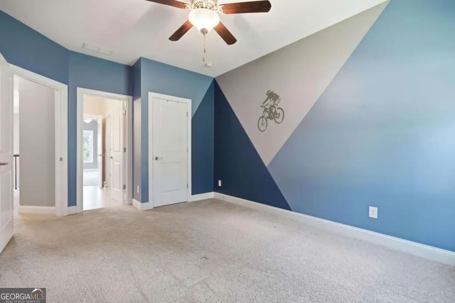
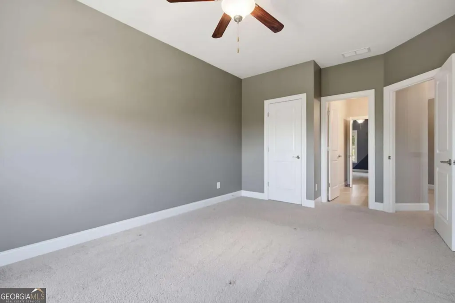
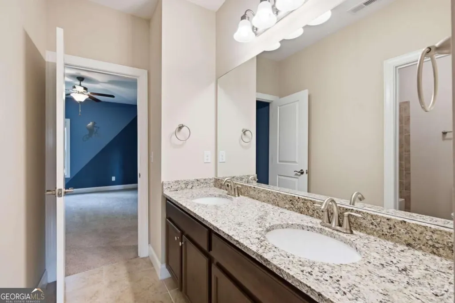
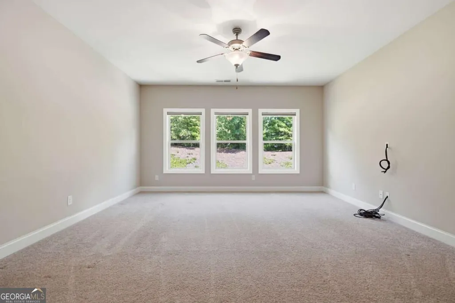
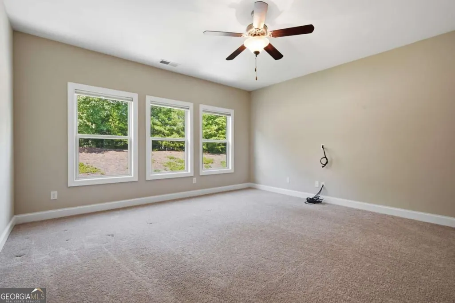
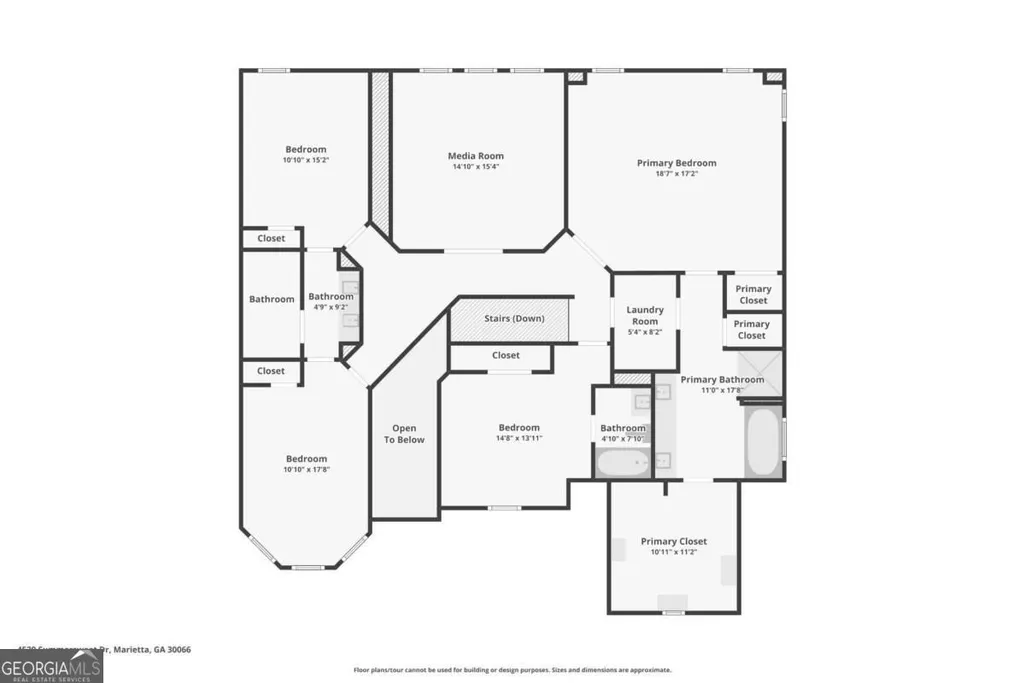
Beautifully appointed 5 bedroom/4 bath home featuring a three-car garage, well-maintained lawn and landscaping, two fireplaces, and an exceptionally designed floor plan offering both elegance and everyday functionality. Ideally located near schools, Mabry Park, grocery stores, shopping, dining, golf courses, and an abundance of everyday conveniences. MAIN LEVEL: A covered front entry opens to a two-story foyer, flanked by a formal dining room featuring detailed wainscoting and a formal living room that can easily serve as a private home office with French-door entry, bay window, and coffered ceilings. A main-level bedroom and full bathroom provide a private space for guests or offer an ideal setup for multi-generational living. Extensive trim work and hardwood floors continue into the spacious great room, where a stone fireplace and lovely stained built-ins create a warm and inviting focal point. Adjoining eat-in kitchen, designed for both everyday living and entertaining is equipped with a center island with breakfast-bar seating, granite countertops, tile backsplash, pantry, and stainless steel appliances, including a wall oven and five-burner gas cooktop range. An additional dining area provides plenty of room for casual meals and gatherings, while desirable lighting fixtures and finishes showcase the space. Direct access from the heart of the home leads to the covered patio, where a second fireplace creates the perfect setting for relaxing and entertaining year-round. A convenient mudroom with garage access completes the main level. UPPER LEVEL: Generously sized primary suite is set up with a double vanity with dedicated makeup counter, garden tub, fully tiled frameless walk-in shower, and a great sized wardrobe closet with a custom closet system. Direct access from the primary suite into the laundry room adds exceptional convenience to the everyday routine. Three secondary bedrooms provide plenty of flexibility, including one serving as a private en-suite, while the remaining two bedrooms share a convenient Jack-and-Jill bathroom. A large bonus room offers even more possibilities for a media room, game room, playroom, home gym, or additional gathering space. Laundry room is conveniently located near all of the main bedrooms. This home offers the perfect combination of refined style and comfortable everyday living!
| Elementary School | Middle School | High School |
|---|---|---|
| Davis Elementary School | Mabry Middle School | Lassiter High School |
| Price History | |
|---|---|
| 9/24/2026 | Listed $899,900 |
General Features
| Sewer | Public Sewer |
|---|---|
| Heating | Forced Air |
| Cooling | Ceiling Fan(s),Central Air |
| Utilities | Electricity Available,Natural Gas Available,Sewer Available,Water Available |
| Roof | Composition |
| Appliances | Cooktop,Dishwasher,Microwave,Oven,Refrigerator,Stainless Steel Appliance(s) |
| HOA Fee | 620 |
| Association Fee Includes | Maintenance Grounds |
| Patio/Porch Features | Patio,Porch |
| Architectural Style | Brick 3 Side,Traditional |
| Security Features | Smoke Detector(s) |
| Construction Materials | Brick,Concrete |
| Year Built | 2014 |
| Levels | Two |
| Property Subtype | Single Family Residence |
| Tax Year | 2025 |
| Community Features | Sidewalks,Street Lights |
| Accessibility | Accessible Entrance |
| County | Cobb |
| New Construction | false |
| Property Type | Residential |
| HOA | true |
| Attached Garage | true |
| Energy Efficient | Appliances |
| Subdivision Name | Mountain Creek Estates |
| Garage Y/N | true |
| Full Baths | 4 |
| Status | New |
| Directions | GPS Friendly |
| High School | Lassiter |
| City | Marietta |
| Body of Water | None |
| Lot Size Units | Square Feet |
| Lot Size Square Feet | 20037.6 |
| Carport Y/N | false |
| Elementary School | Davis |
| Property Attached Y/N | false |
| Land Lease Y/N | false |
| Tax Annual Amount | 8732 |
| Home Warranty Y/N | false |
| Middle/Junior High School | Mabry |
| Property Condition | Resale |
| Virtual Tour | https://www.zillow.com/view-imx/11ece238-bb58-4045-8999-f38f9f152baa?wl=true&setAttribution=mls&initialViewType=pano |
| Structure Type | House |
| Building Area Units | Square Feet |
| Living Area Units | Square Feet |
| Standard Status | Active |
| Virtual Tour | https://www.zillow.com/view-imx/11ece238-bb58-4045-8999-f38f9f152baa?initialViewType=pano |
Interior Features
| Interior Amenities | Bookcases,Double Vanity,High Ceilings,In-Law Floorplan,Other,Separate Shower,Soaking Tub,Tray Ceiling(s),Entrance Foyer,Walk-In Closet(s) |
|---|---|
| Basement | None |
| Flooring | Carpet,Hardwood,Other |
| Total Fireplaces | 2 |
| Fireplace Features | Family Room,Outside |
| Common Walls | No Common Walls |
| Air Conditioning Y/N | true |
| Heating Y/N | true |
| Window Features | Double Pane Windows |
| Fireplace Y/N | true |
| Above Grade Finished Area | 3912 |
| Laundry Features | Upper Level |
| Total Bedrooms | 5 |
| Main Level Bedrooms | 1 |
| Main Level Bathrooms | 1 |
| Below Grade Finished Area Unit Type | Square Feet |
| LivingAreaSource | Public Records |
| Above Grade Finished Area Unit Type | Square Feet |
| Kitchen Features | Breakfast Area,Breakfast Bar,Kitchen Island,Pantry,Solid Surface Counters |
| Total Baths | 4 |
| Dining Room Features | Separate Room |
Exterior Features
| Parking Features | Garage,Attached,Parking Pad,Kitchen Level,Side/Rear Entrance |
|---|---|
| Lot Features | Other |
| Water Source | Public |
| Total Parking | 3 |
| Lot Size Area | 20037.6 |
| Foundation Details | Slab |
| Building Area Total | 3912 |
| Lot Size Acres | 0.46 |
| Lot Size Source | Public Records |
Amenities
- Foreclosure
- Views
- Short Sale
- New Construction
- Adult 55+
- Lease To Own
- No HOA Fees
- Furnished
- Primary On Main
- Air Conditioning
- Seller Finance
- Green
- Fixer Upper
- Horse
- Golf
- Fireplace
- Deck
- Garage
- Basement
- Pool
Property vs Single Family Average in 30066
Price
Taxes
Year Built
 ©2026 Georgia Multiple Listing Service All information deemed reliable but not guaranteed. All properties are subject to prior sale, change or withdrawal. Neither listing broker(s) or information provider(s) shall be responsible for any typographical errors, misinformation, misprints and shall be held totally harmless. Listing(s) information is provided for consumer's personal, non-commercial use and may not be used for any purpose other than to identify prospective properties consumers may
