
Primary on Main




Address
100 Hillside Drive, Fayetteville, GA
Price
$ 480,000
Property Attributes
- MLS#10852459
- TypeSingle Family
- Listing Status New
- CountyFayette
- CityFayetteville
- NeighborhoodSunset West
- Zip30214
- StyleCape Cod, Traditional
- Year Built1985
- Taxes$ 5587
- Price$ 480,000
- Bedrooms3
- Full Bathrooms2
- Half Bathrooms1
- Sqr Footage2576
- Lot Size2 Acres
Data Source:
Georgia MLS (GAMLS)
Property Description
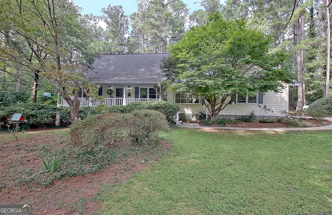
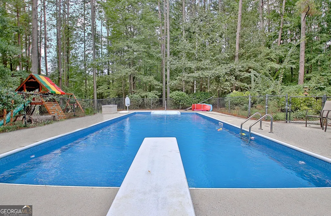
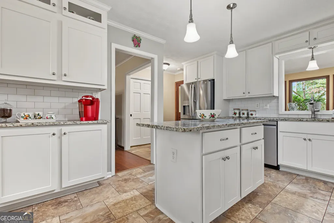
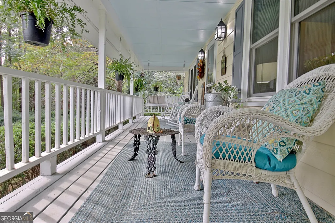
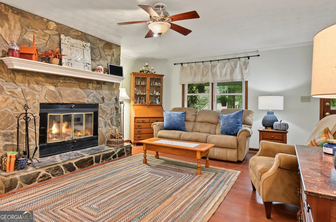
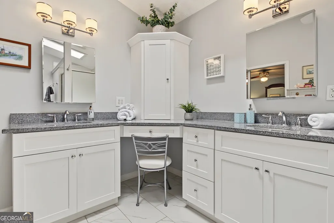
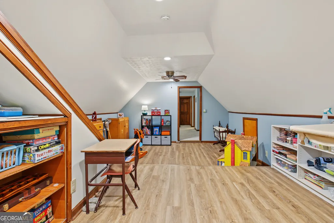
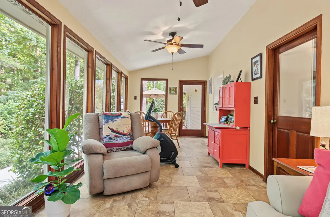
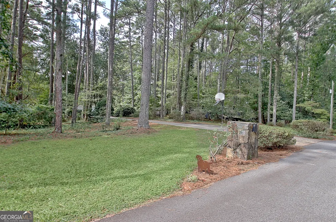
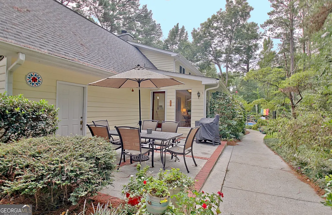
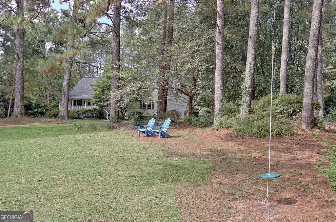
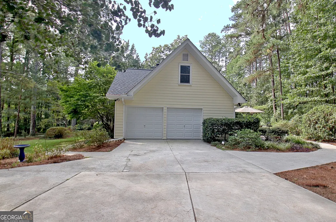
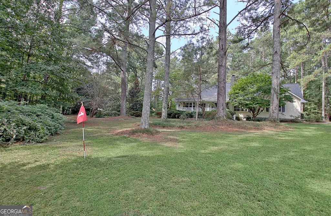
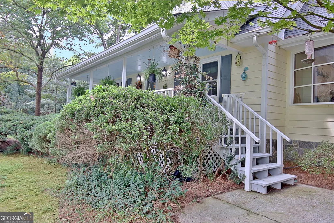
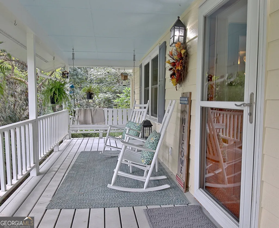
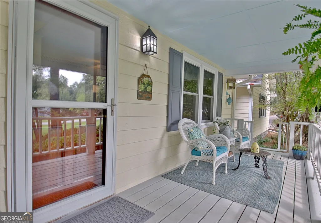
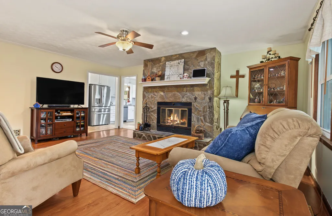
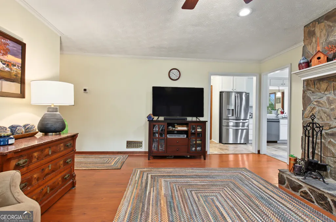
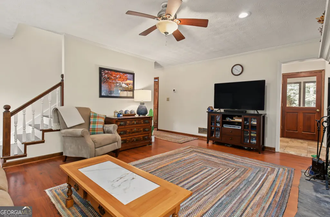
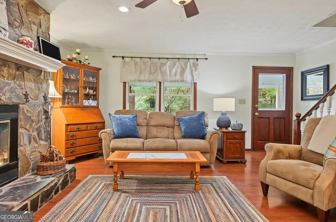
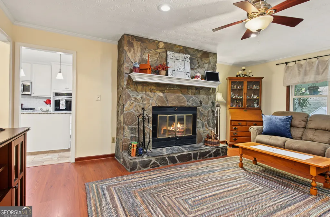
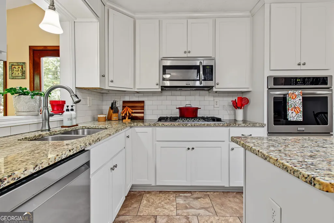
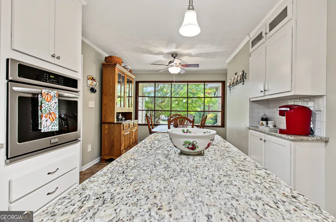
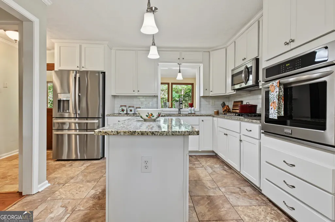
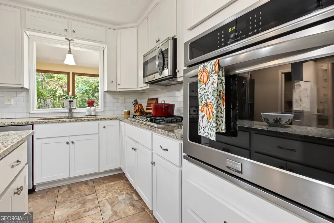
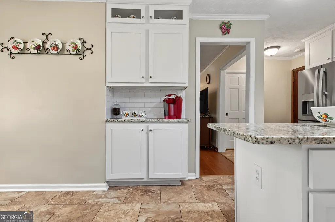
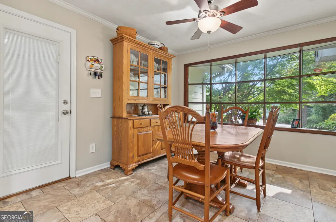
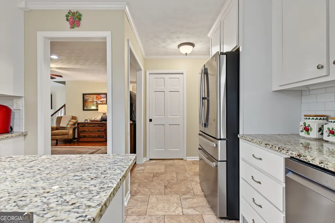
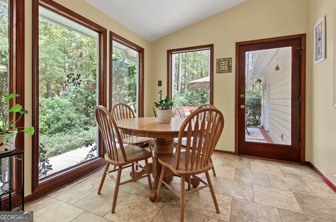
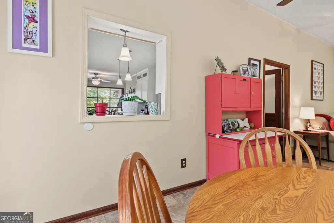
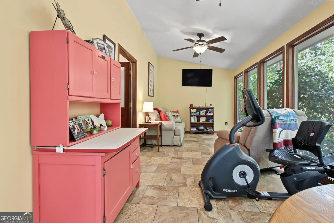
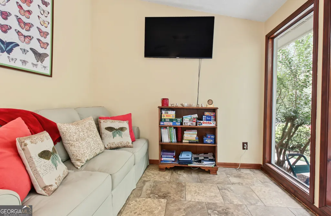
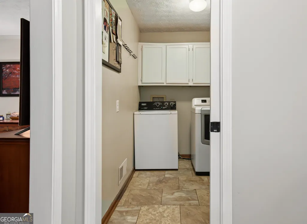
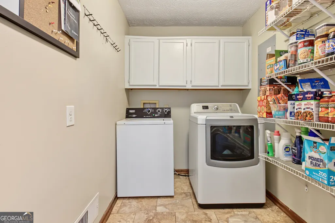
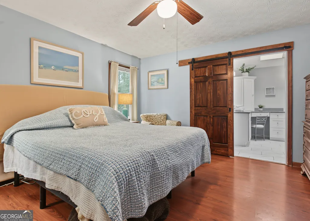
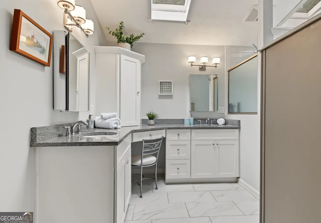
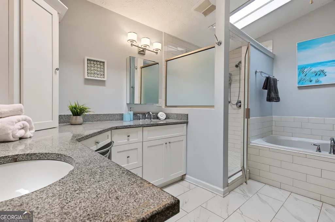
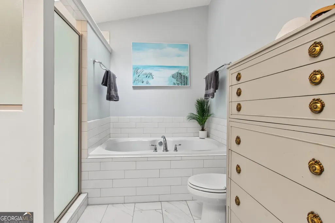
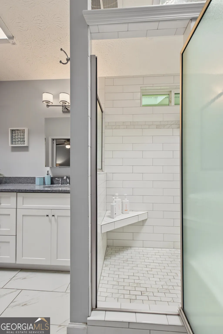
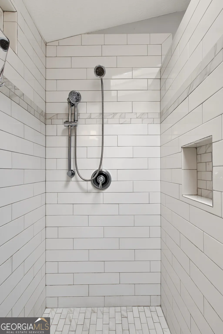
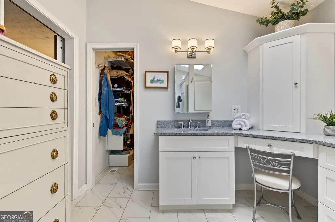
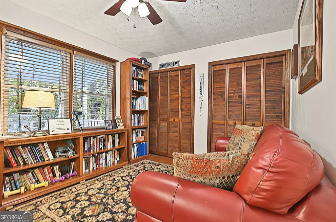
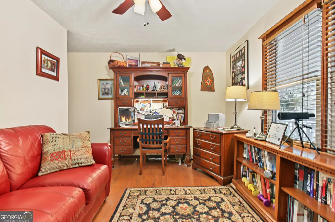
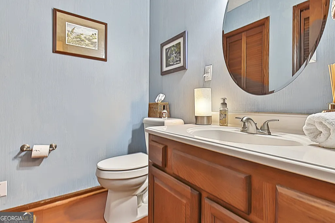
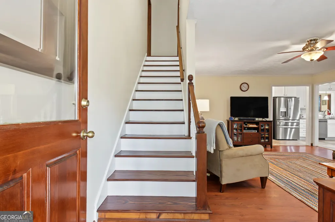
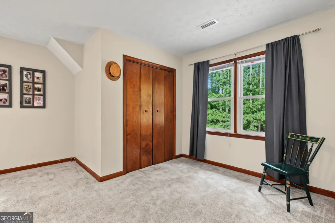
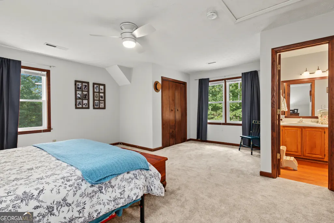
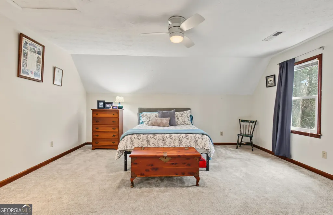
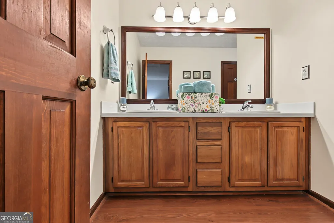
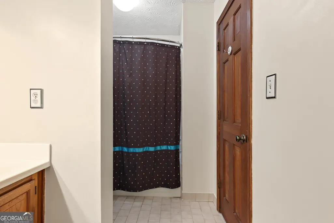
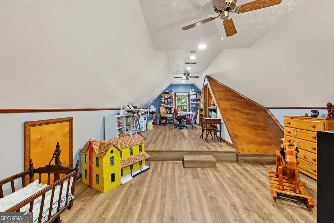
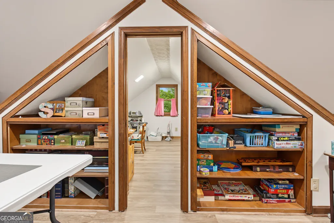
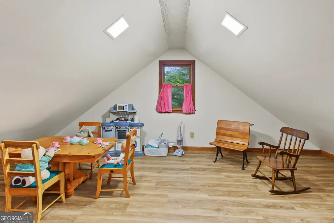
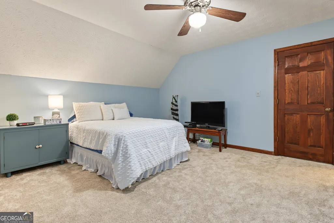
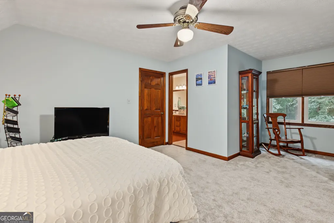
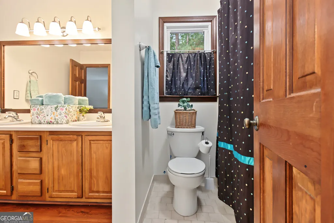
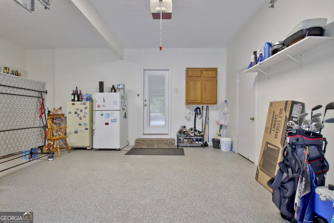
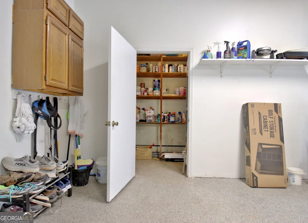
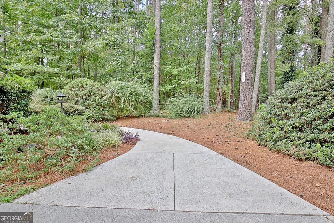
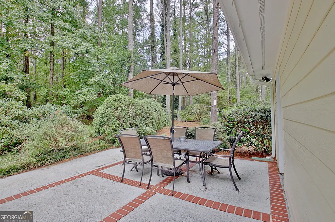
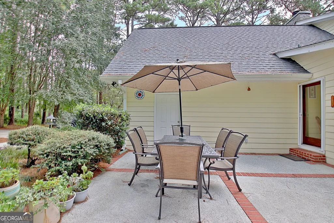
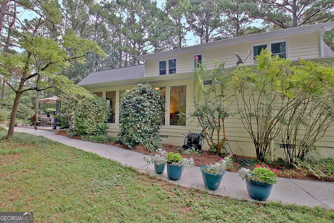
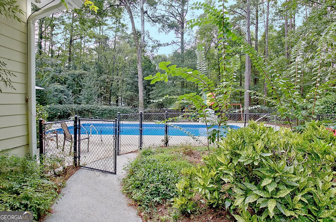
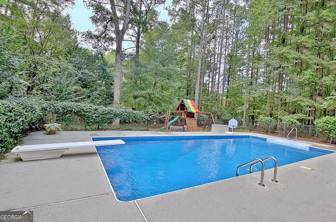
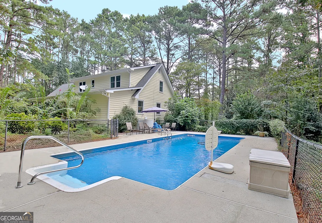
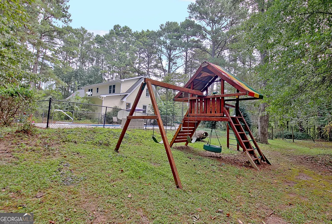
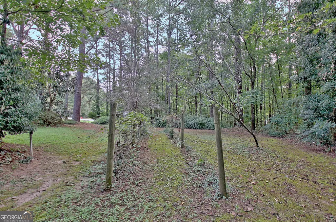
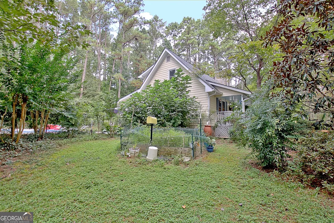
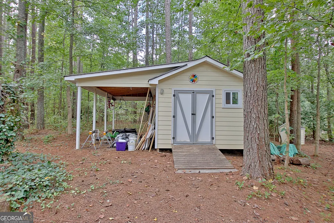
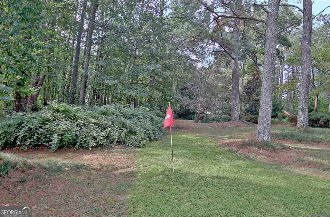
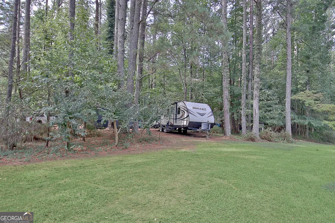
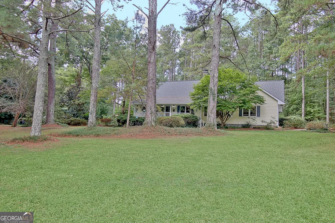
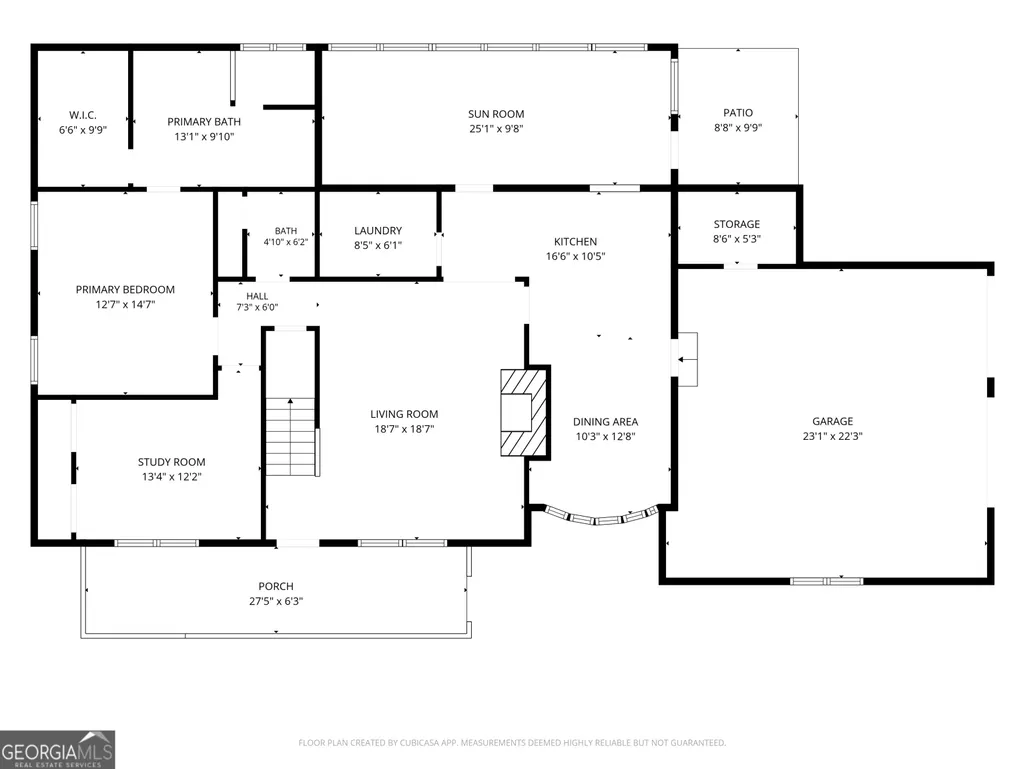
Incredibly priced at $480,000 AND the Sellers are offering **$10,000** toward Buyer's closing costs! This is a WOW property at a WOW price! This is the WHOLE package with two acres, a pool, spacious front porch, and room to spread out in this Cape Cod style home in unincorporated Fayette County. With no HOA, storage building with electric, and plenty of space for RV or fifth-wheel storage, this property offers flexibility in an exceptionally convenient location - less than two miles to shopping and restaurants in Trilith, approximately five miles to Tyrone, and only 15 miles to ATL airport; Peachtree City (8 miles) and Fayetteville (7 miles) are just as convenient! Inside, a beautifully renovated kitchen pairs granite countertops with a gas cooktop, handy island, wall oven, and installed microwave. A laundry room with pantry storage tucks neatly behind pocket doors, while the dining room's bay window frames pastoral views. Gather around the wood-burning fireplace in the living room, or enjoy the peaceful setting year-round from the heated and cooled sunroom. The main-level primary suite features a walk-in closet, double vanities and extended countertops, soaking tub, and an expanded shower. There also is a main-level office for additional flexible space. Upstairs, two bedrooms each have private access to a thoughtfully arranged shared bath with two vanities and a separate toilet and shower room. Through the right-side bedroom, a bonus room offers possibilities for play, crafts, another office, or even a private living room. Outside, the open front yard invites you to enjoy the putting area, fire pit, and even a classic straddle swing! A private walkway leads to the pool, complete with a diving board and generous gathering space for summer afternoons. A mature fig tree, thriving azaleas, a storage shed, and a wooded backdrop complete this special property. Did I mention the garage? Top-notch condition two-car garage with an epoxy floor and two additional storage closets! **All windows were replaced in 2025 (except bay windows), roof is 3 years olds, termite bond in place until next year, HVAC newer - this is house is in great condition!** Call today to see this WOW property!
| Elementary School | Middle School | High School |
|---|---|---|
| Burch Elementary School | Flat Rock Middle School | Sandy Creek High School |
| Price History | |
|---|---|
| 9/24/2026 | Listed $480,000 |
General Features
| Sewer | Septic Tank |
|---|---|
| Heating | Central,Heat Pump |
| Cooling | Ceiling Fan(s),Central Air,Electric |
| Utilities | Cable Available,Electricity Available,High Speed Internet,Phone Available,Propane,Water Available |
| Roof | Composition |
| Appliances | Cooktop,Dishwasher,Electric Water Heater,Microwave,Oven |
| Association Fee Includes | None |
| Patio/Porch Features | Patio,Porch |
| Architectural Style | Cape Cod,Traditional |
| Pool Features | In Ground |
| Construction Materials | Wood Siding |
| Year Built | 1985 |
| Levels | One and One Half |
| Property Subtype | Single Family Residence |
| Tax Year | 2025 |
| Community Features | None |
| County | Fayette |
| New Construction | false |
| Property Type | Residential |
| HOA | false |
| Attached Garage | true |
| Subdivision Name | Sunset West |
| Garage Y/N | true |
| Other Structures | Outbuilding,Workshop |
| Full Baths | 2 |
| Status | New |
| Directions | Take Jenkins Road to Sandy Creek Road. Home is in Sunset West neighborhood. |
| High School | Sandy Creek |
| City | Fayetteville |
| Lot Size Units | Acres |
| Lot Size Square Feet | 87120 |
| Carport Y/N | false |
| Elementary School | Burch |
| Land Lease Y/N | false |
| Tax Annual Amount | 5587.98 |
| Home Warranty Y/N | false |
| Middle/Junior High School | Flat Rock |
| Property Condition | Resale |
| Structure Type | House |
| Building Area Units | Square Feet |
| Living Area Units | Square Feet |
| Standard Status | Active |
Interior Features
| Interior Amenities | Double Vanity,Master On Main Level,Separate Shower,Soaking Tub,Tile Bath,Walk-In Closet(s) |
|---|---|
| Basement | Crawl Space |
| Flooring | Hardwood,Tile |
| Total Fireplaces | 1 |
| Fireplace Features | Living Room |
| Air Conditioning Y/N | true |
| Heating Y/N | true |
| Window Features | Bay Window(s),Double Pane Windows |
| Fireplace Y/N | true |
| Above Grade Finished Area | 2576 |
| Half Baths | 1 |
| Laundry Features | In Kitchen |
| Total Bedrooms | 3 |
| Main Level Bedrooms | 1 |
| Main Level Bathrooms | 1 |
| Below Grade Finished Area Unit Type | Square Feet |
| LivingAreaSource | Public Records |
| Above Grade Finished Area Unit Type | Square Feet |
| Kitchen Features | Breakfast Area,Kitchen Island,Pantry,Solid Surface Counters,Walk-in Pantry |
| Total Baths | 3 |
Exterior Features
| Exterior Amenities | Garden |
|---|---|
| Fencing | Other |
| Parking Features | Garage,Storage,Attached,Kitchen Level,RV Access/Parking,Boat,Garage Door Opener,Side/Rear Entrance |
| Lot Features | Corner Lot,Level,Open Lot,Private |
| Water Source | Private,Well |
| Lot Size Area | 2 |
| Building Area Total | 2576 |
| Lot Size Acres | 2 |
| Lot Size Source | Public Records |
| Other Equipment | Satellite Dish |
Amenities
- Foreclosure
- Views
- Short Sale
- New Construction
- Adult 55+
- Lease To Own
- No HOA Fees
- Furnished
- Primary On Main
- Air Conditioning
- Seller Finance
- Green
- Fixer Upper
- Horse
- Golf
- Fireplace
- Deck
- Garage
- Basement
- Pool
Property vs Single Family Average in 30214
Price
Taxes
Year Built
 ©2026 Georgia Multiple Listing Service All information deemed reliable but not guaranteed. All properties are subject to prior sale, change or withdrawal. Neither listing broker(s) or information provider(s) shall be responsible for any typographical errors, misinformation, misprints and shall be held totally harmless. Listing(s) information is provided for consumer's personal, non-commercial use and may not be used for any purpose other than to identify prospective properties consumers may
