
Views - Eco Friendly










Address
2362 Garnet Avenue, Riverdale, GA
Price
$ 349,000
Property Attributes
- MLS#10853681
- TypeSingle Family
- Listing Status New
- CountyFulton
- CityRiverdale
- NeighborhoodStoneridge
- Zip30296
- StyleTraditional
- Year Built2003
- Taxes$ 715
- Price$ 349,000
- Bedrooms5
- Full Bathrooms3
- Half Bathrooms0
- Sqr Footage2147
- Lot Size0.187 Acres
Data Source:
Georgia MLS (GAMLS)
Property Description
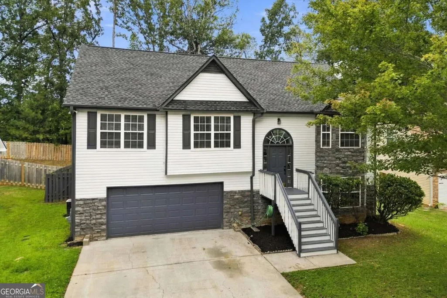
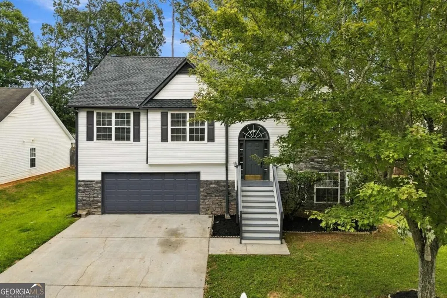
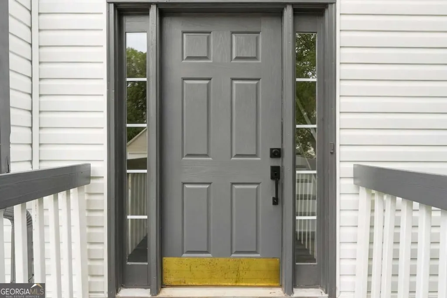
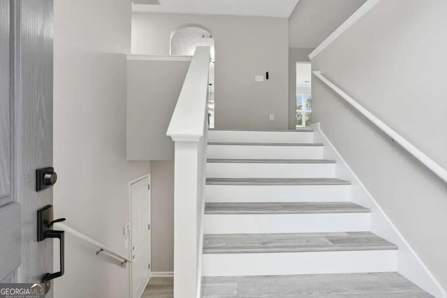
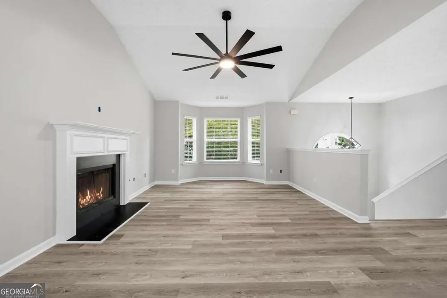
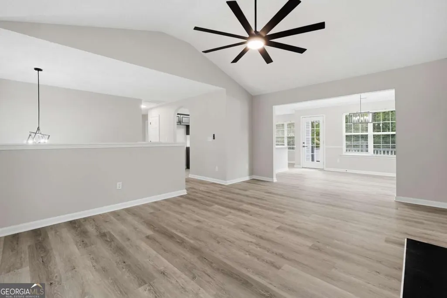
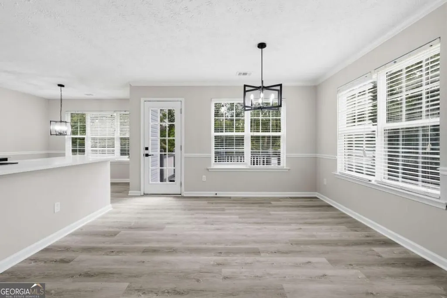
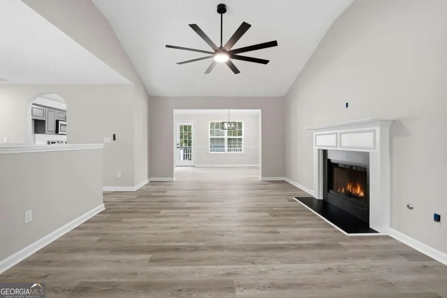
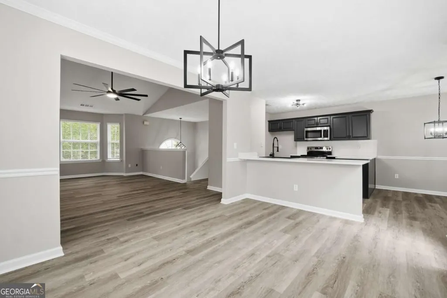
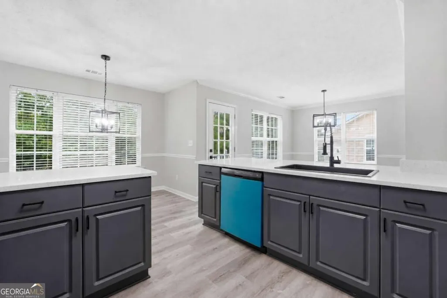
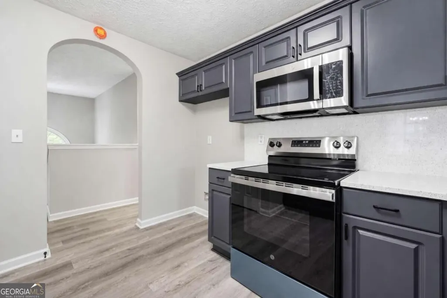
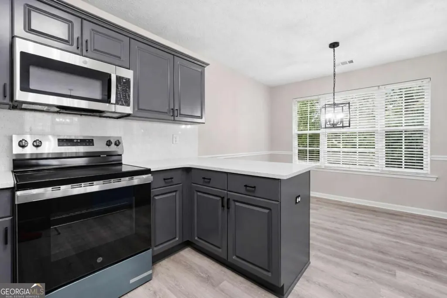
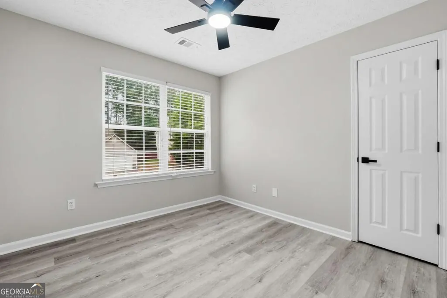
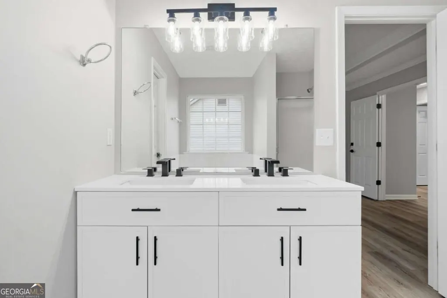
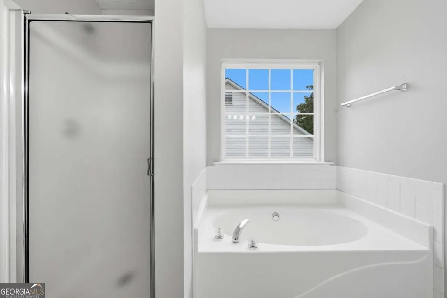
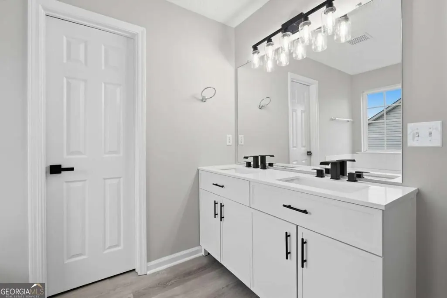
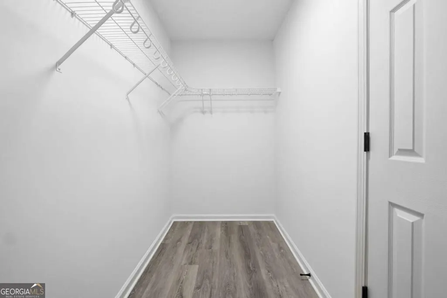
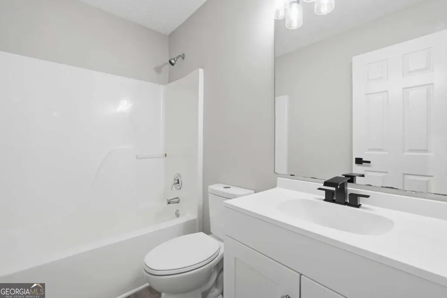
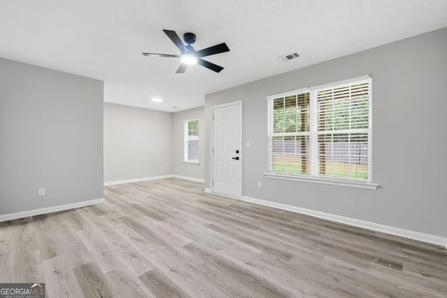
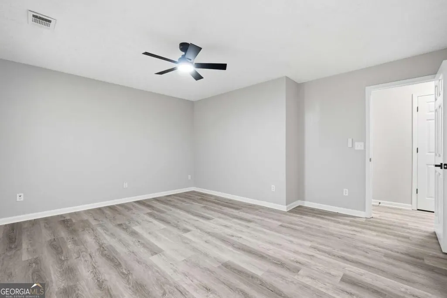
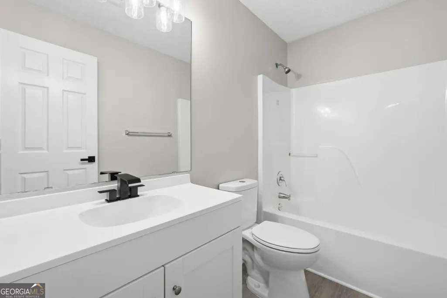
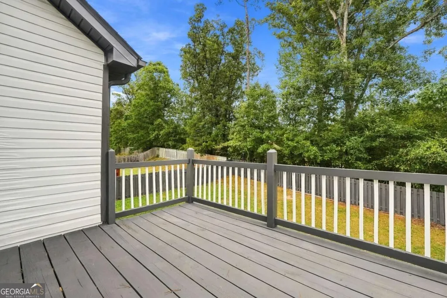
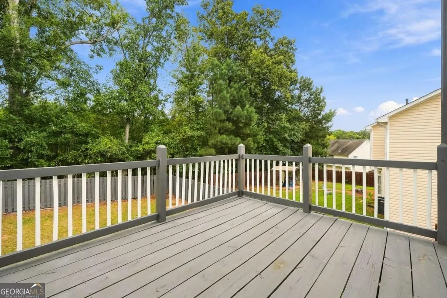
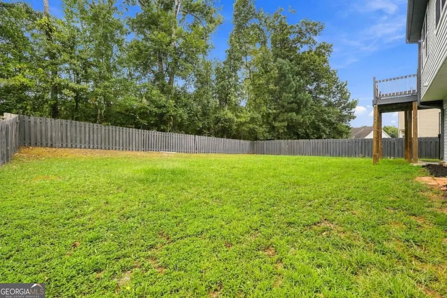
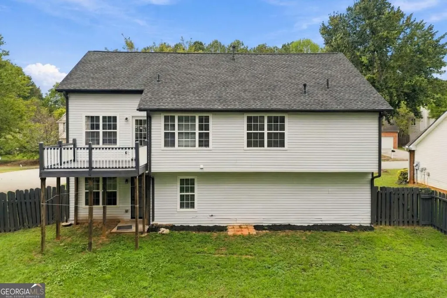
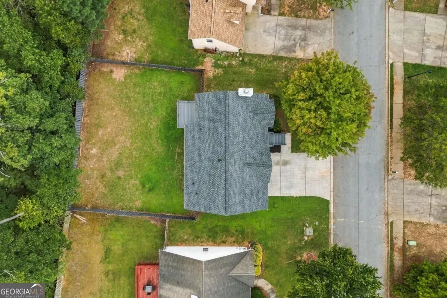
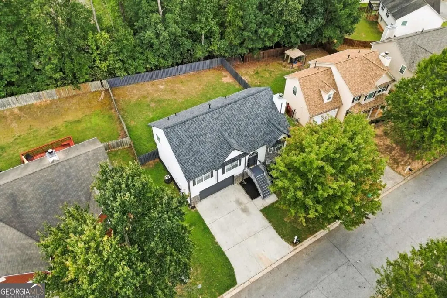
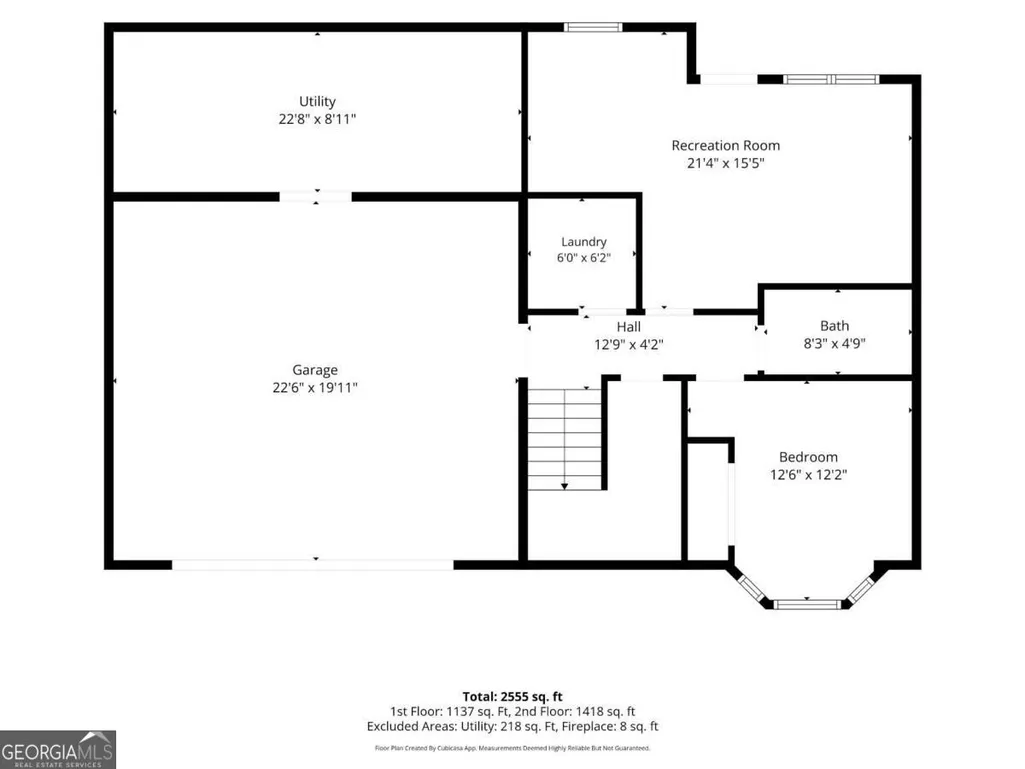
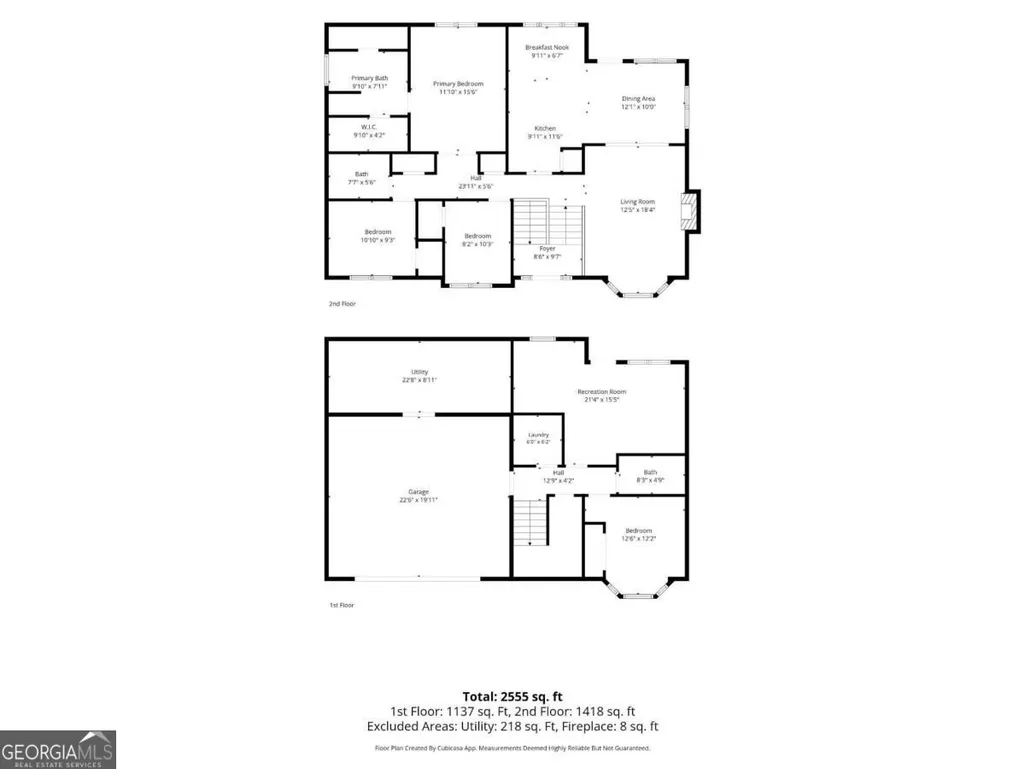
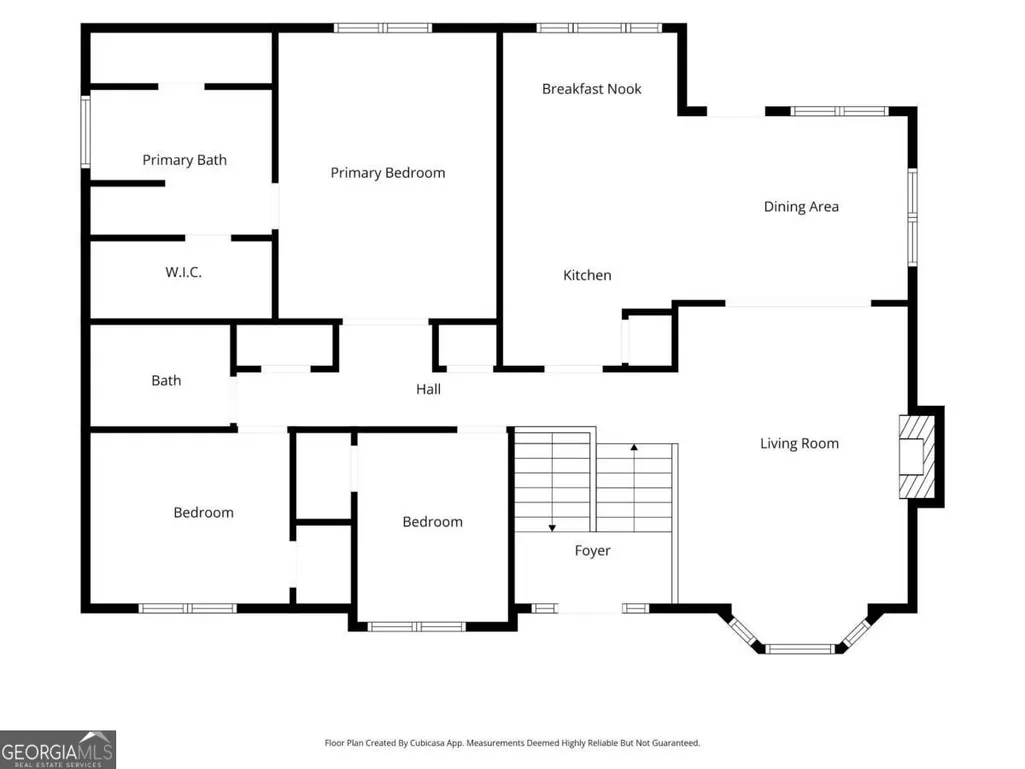
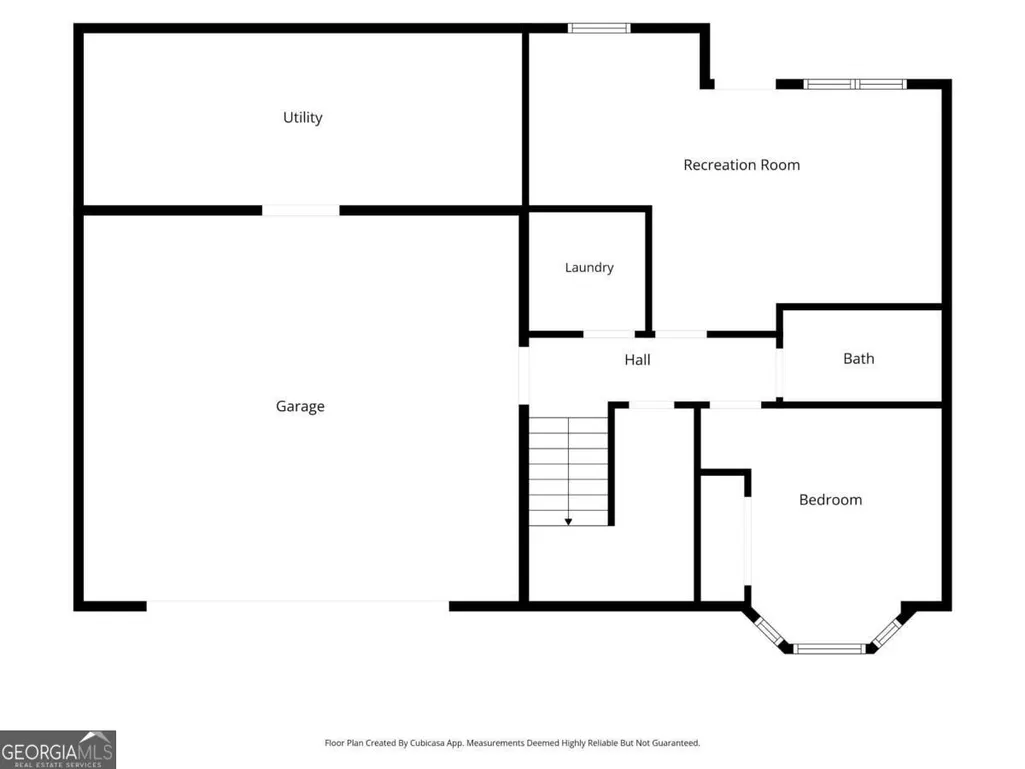
Completely renovated, move-in ready, and packed with space-this 5-bedroom, 3-bath Riverdale home is ready to impress! From the moment you arrive, the fresh exterior paint sets the tone for the extensive updates waiting inside. Step through the door and enjoy a bright, modern interior featuring fresh paint, new flooring throughout, updated lighting and electrical hardware, new plumbing fixtures, and stylish finishes that give the entire home a fresh, cohesive feel. At the heart of the home is a beautifully updated kitchen designed for both everyday living and entertaining. Gorgeous quartz countertops pair perfectly with brand-new stainless steel appliances, updated fixtures, and a clean contemporary look that makes the kitchen a natural gathering place. Whether you're preparing a quick breakfast, hosting friends for dinner, or enjoying a relaxed weekend at home, this space is ready for it all. The versatile split-foyer floor plan offers plenty of room to spread out with five bedrooms and three full bathrooms. The additional living space creates endless possibilities for today's lifestyle-think home office, guest suite, game room, media room, fitness space, or a comfortable retreat for extended family. The bathrooms have also been refreshed with new vanities, plumbing hardware, and updated finishes, continuing the home's modern feel throughout. And the lifestyle doesn't stop inside. Step outside to a private, fenced, level backyard with plenty of room for weekend cookouts, pets, play, gardening, entertaining, or simply relaxing after a long day. It's the kind of backyard that gives you space to enjoy the outdoors and make it your own. Located in a swim and tennis community and convenient to shopping, schools, dining, and everyday necessities, this home delivers the space, updates, and location buyers are looking for. With five bedrooms, three full baths, extensive renovations, a private backyard, and community amenities, there's nothing left to do but move in, unpack, and start enjoying your new home. Don't miss the opportunity to make this beautifully renovated Riverdale home yours!
| Elementary School | Middle School | High School |
|---|---|---|
| Nolan Elementary School | Mcnair Middle School | Banneker High School |
| Price History | |
|---|---|
| 9/26/2026 | Listed $349,000 |
General Features
| Sewer | Public Sewer |
|---|---|
| Heating | Central |
| Cooling | Central Air |
| Utilities | Cable Available,Electricity Available,High Speed Internet,Natural Gas Available,Sewer Available,Water Available |
| Roof | Composition |
| Appliances | Dishwasher,Disposal,Microwave,Range,Stainless Steel Appliance(s) |
| HOA Fee | 625 |
| Association Fee Includes | Swimming,Tennis |
| Patio/Porch Features | Deck |
| Architectural Style | Traditional |
| Security Features | Smoke Detector(s) |
| Construction Materials | Stone,Vinyl Siding |
| Year Built | 2003 |
| View | City |
| Levels | Two |
| Property Subtype | Single Family Residence |
| Tax Year | 2024 |
| Waterfront Features | No Dock Or Boathouse |
| Community Features | Pool,Sidewalks,Street Lights,Tennis Court(s),Near Public Transport,Walk To Schools,Near Shopping |
| County | Fulton |
| New Construction | false |
| Property Type | Residential |
| HOA | true |
| Attached Garage | false |
| Energy Efficient | Appliances |
| Subdivision Name | Stoneridge |
| Garage Y/N | true |
| Full Baths | 3 |
| Status | New |
| Directions | Please use GPS |
| High School | Banneker |
| City | Riverdale |
| Body of Water | None |
| Lot Size Units | Square Feet |
| Lot Size Square Feet | 8145.72 |
| Carport Y/N | false |
| Elementary School | Nolan |
| Property Attached Y/N | false |
| Land Lease Y/N | false |
| Tax Annual Amount | 715 |
| Home Warranty Y/N | false |
| Middle/Junior High School | Mcnair |
| Property Condition | Updated/Remodeled |
| Structure Type | House |
| Building Area Units | Square Feet |
| Living Area Units | Square Feet |
| Standard Status | Active |
Interior Features
| Interior Amenities | Double Vanity,Split Foyer,Tray Ceiling(s),Vaulted Ceiling(s),Walk-In Closet(s) |
|---|---|
| Basement | None |
| Flooring | Vinyl |
| Total Fireplaces | 1 |
| Fireplace Features | Factory Built,Family Room |
| Common Walls | No Common Walls |
| Air Conditioning Y/N | true |
| Heating Y/N | true |
| Fireplace Y/N | true |
| Above Grade Finished Area | 2147 |
| Laundry Features | In Hall,Laundry Closet |
| Total Bedrooms | 5 |
| Below Grade Finished Area Unit Type | Square Feet |
| LivingAreaSource | Owner |
| Above Grade Finished Area Unit Type | Square Feet |
| Kitchen Features | Breakfast Bar,Pantry |
| Total Baths | 3 |
| Dining Room Features | Seats 12+ |
Exterior Features
| Fencing | Back Yard,Fenced,Wood |
|---|---|
| Parking Features | Garage,Garage Door Opener |
| Lot Features | Level,Private |
| Water Source | Public |
| Total Parking | 6 |
| Lot Size Area | 8145.72 |
| Foundation Details | Slab |
| Building Area Total | 2147 |
| Lot Size Acres | 0.187 |
| Lot Size Source | Public Records |
| Waterfront Y/N | false |
Amenities
- Foreclosure
- Views
- Short Sale
- New Construction
- Adult 55+
- Lease To Own
- No HOA Fees
- Furnished
- Primary On Main
- Air Conditioning
- Seller Finance
- Green
- Fixer Upper
- Horse
- Golf
- Fireplace
- Deck
- Garage
- Basement
- Pool
Property vs Single Family Average in 30296
Price
Taxes
Year Built
 ©2026 Georgia Multiple Listing Service All information deemed reliable but not guaranteed. All properties are subject to prior sale, change or withdrawal. Neither listing broker(s) or information provider(s) shall be responsible for any typographical errors, misinformation, misprints and shall be held totally harmless. Listing(s) information is provided for consumer's personal, non-commercial use and may not be used for any purpose other than to identify prospective properties consumers may
